
BEDS5
BATHS3 full 1 partial
SQUARE FEET2,537
MLS#220219571
STATUSActive
PROPERTY TYPEResidential - Single Family
SUBDIVISIONDeer Park
Property Description
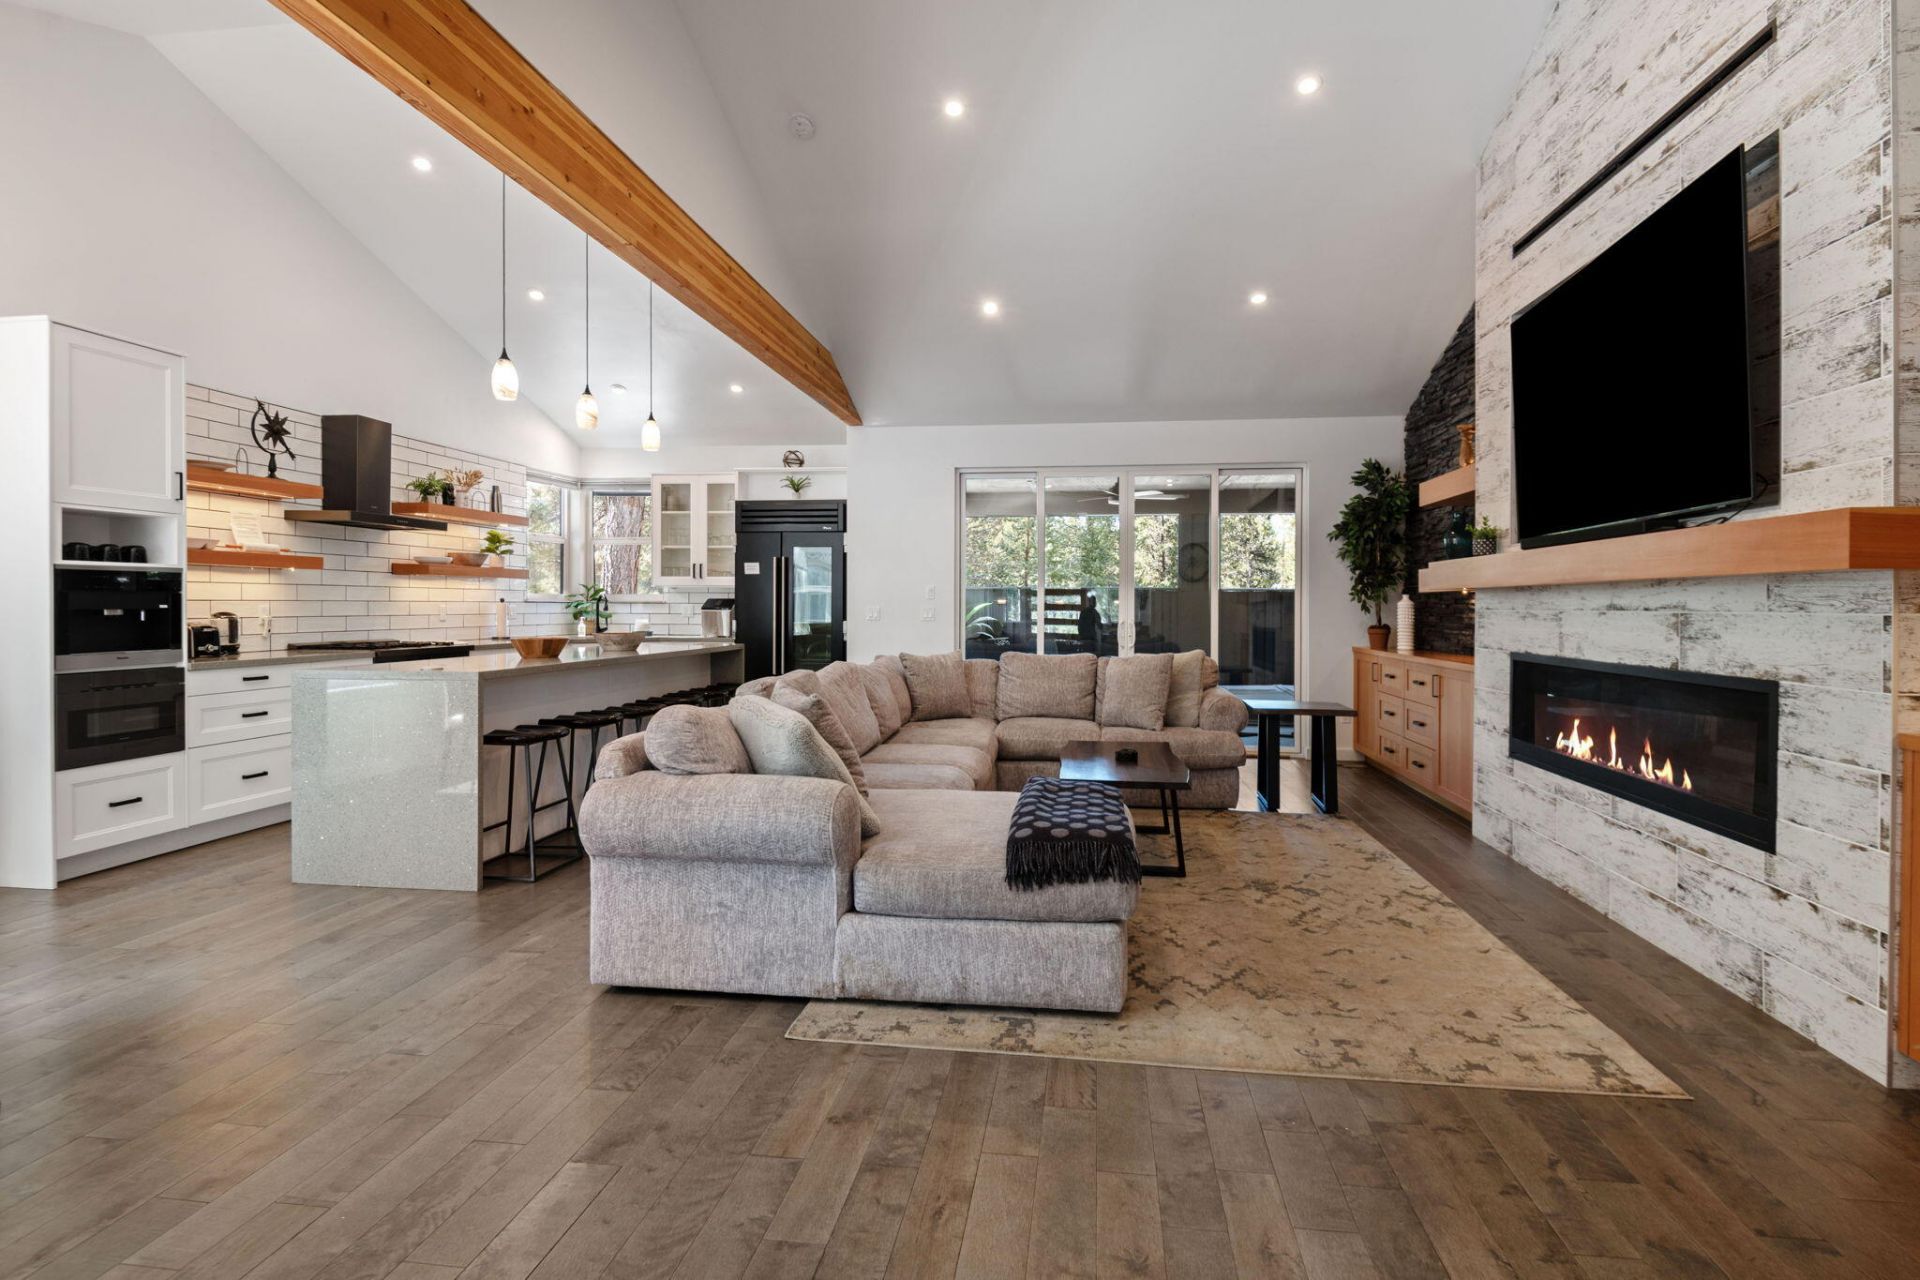
Discover your dream home in Sunriver, Oregon, with a recent price improvement of $84,000. This exquisite custom-built residence, completed in 2020, features 5 bedrooms and 3.5 bathrooms across approximately 2,537 square feet of luxurious living space. The open-concept layout showcases hardwood floors in the living areas and bedrooms, enhanced by tile flooring in the bathrooms. The stunning kitchen is a culinary delight, offering a 10-foot island, quartz countertops, a Bosch six-burner range, and a built-in Miele espresso maker. Two ensuite bedrooms on the main floor provide comfort and privacy, while the great room invites relaxation by the cozy six-foot gas fireplace. Entertain outdoors on the enclosed covered rear deck, complete with an extra-large hot tub and paver patio. The three-car garage features an additional lockout bay for convenience. Enjoy resort-style amenities with 34 miles of paved bike paths, parks, restaurants, and the scenic Deschutes River all within reach.
Property Features
Property Type: Residential - Single Family
Cooling: Central Air
Garage: 3 car attached
Heating: Forced Air, Natural Gas
Home Style: Northwest
Lot Size: 0.26 Acres
Roof Type: Composition
Stories: 2.0
Taxes: $8,283
Year Built: 2020
Feature Descriptions
Exterior: Frame
Hot Tub: Yes
Sewer: Private Sewer, Public Sewer
Special View Info: Territorial
Local Schools
High School: Caldera
Middle School: Three Rivers
Elementary School: Three Rivers
Listed By / Shown By
Listed By
Agency Name: Cascade Hasson SIR
Shown By
Agency Title: CENTURY 21 North Homes Realty
Agency Phone: 541-815-0906

Estimate Your Payment
Estimated Payment
$ 4,201.79 per month $3,104.67 Principal & Interest $690.25 Property Tax $406.88 Homeowner's Insurance
57752 Lassen Lane, Unit 9 | MLS# 220219571
This single family home located at 57752 Lassen Lane, Unit 9, Sunriver, OR 97707 is currently listed for sale with an asking price of $1,395,000. This property was built in 2020 and has 5 bedrooms and 3 full and 1 partial baths with 2537 sq. ft. Lassen Lane, Unit 9 is located in the Deer Park subdivision. Search Deer Park real estate on www.isellsunriver.com today.