
BEDS3
BATHS2 full 1 partial
SQUARE FEET2,058
MLS#220225499
STATUSActive
PROPERTY TYPEResidential - Single Family
SUBDIVISIONFairway Crest Village
Property Description
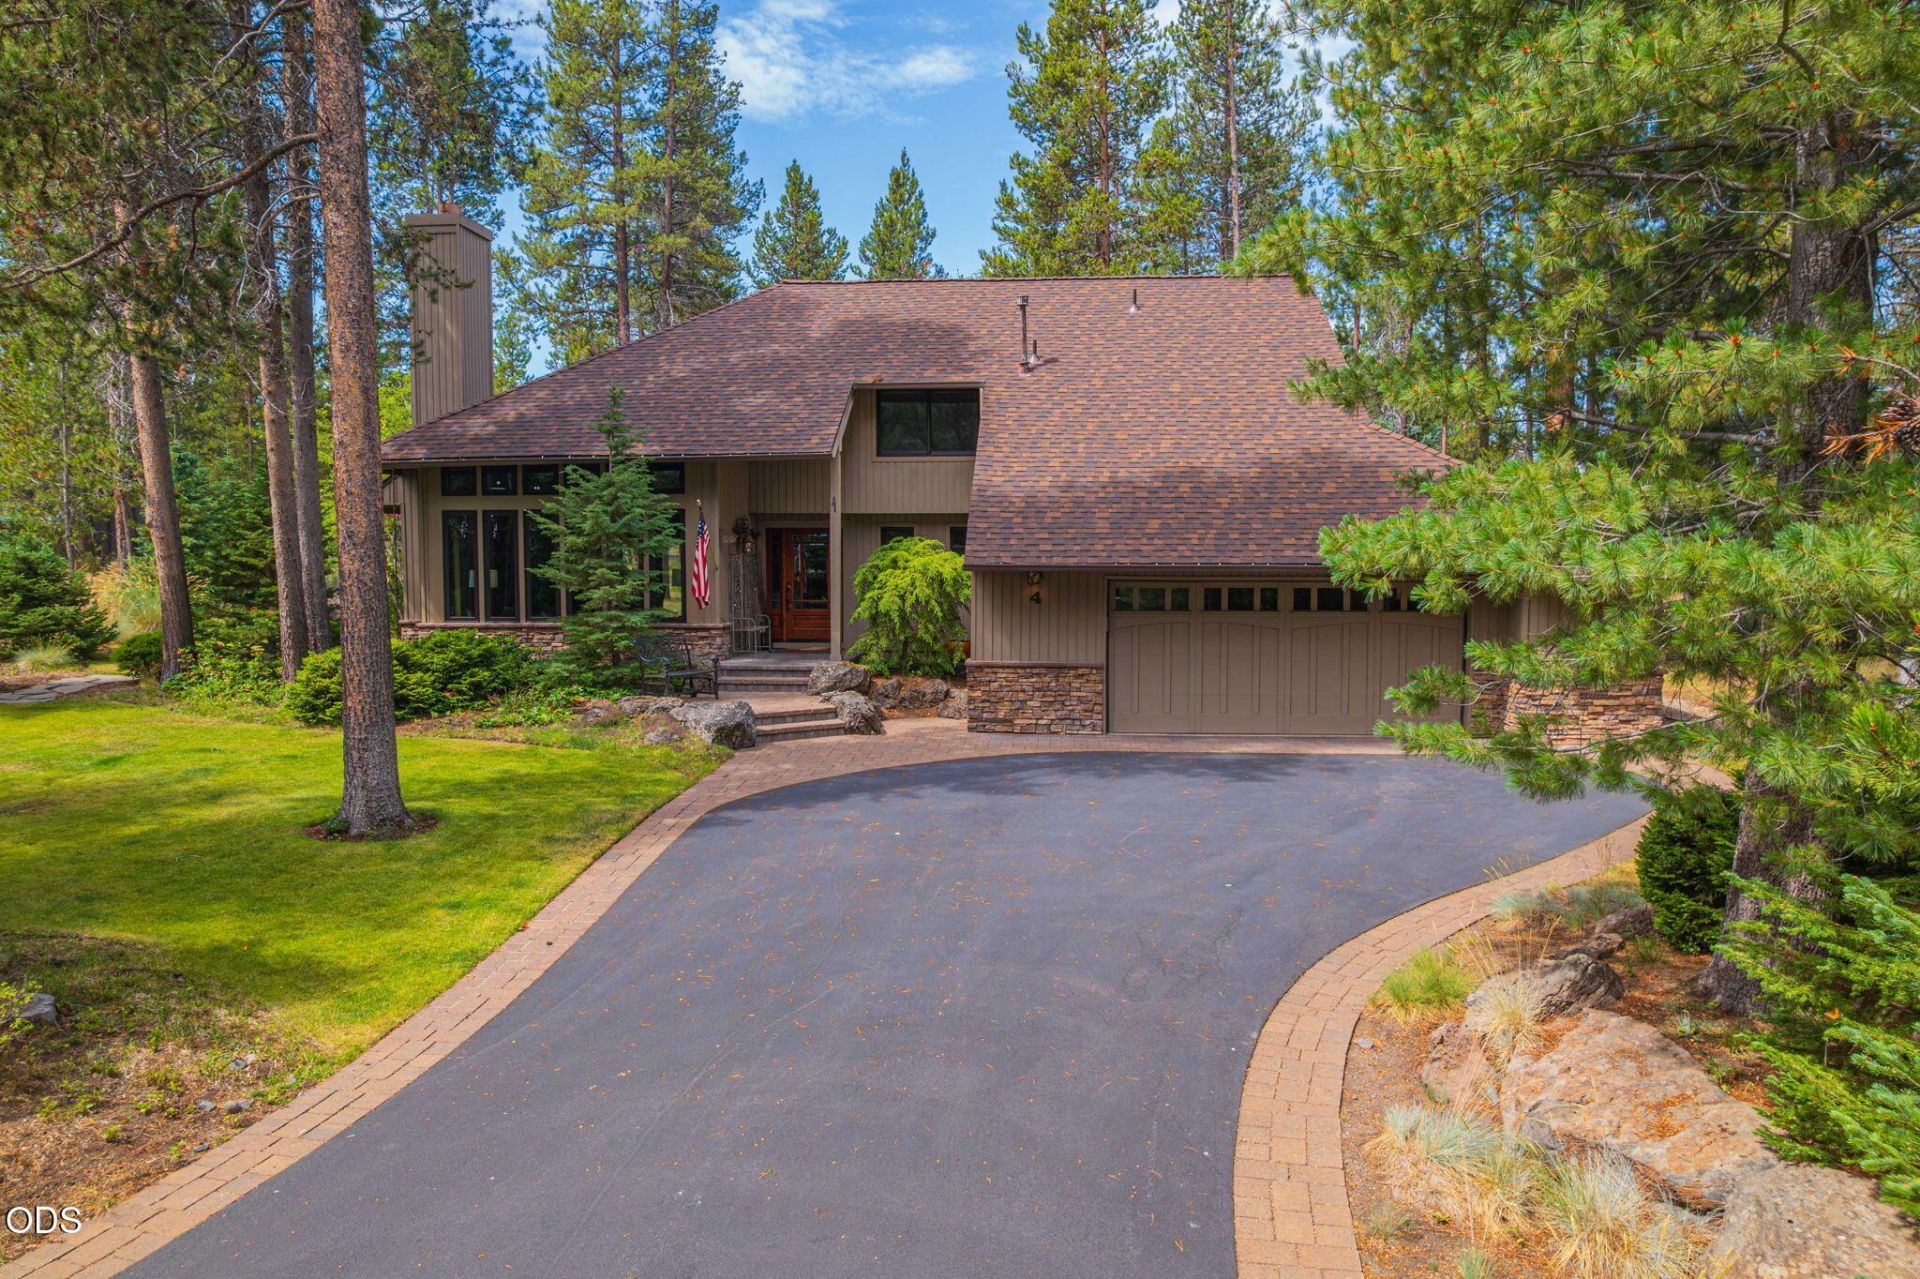
Located in Sunrivers coveted north end, off the Cottonwood exit in a quiet cul-de-sac, this elegant, custom 3BR/3BA, 2,058 sqft home blends elevated mountain style with the ease of resort living. Upon entry, youre welcomed by travertine tile, Brazilian cherry wood floors, clear cedar ceilings and a floor-to-ceiling stone surround gas fireplace that creates a warm and inviting atmosphere. The kitchen features granite counters, island with gas stove, pantry and skylight. Main level is completed by a primary suite w/a private patio, guest bedroom, powder room, and laundry. Upstairs, retreat to a private, second primary suite. Ensuite bath has heated, travertine, tiled floors, double vanity, soaking tub, shower, skylight, walk-in closet and private deck. The custom landscaped, fully irrigated quarter-acre lot offers a wraparound yard, paver patio and water feature. New roof, windows and skylights add value and peace of mind. A refined home designed for effortless Central Oregon living.
Property Features
Property Type: Residential - Single Family
Cooling: None
Garage: 2 car attached
Heating: Forced Air, Natural Gas
Home Style: Northwest
Lot Size: 0.25 Acres
Roof Type: Composition
Stories: 2.0
Taxes: $7,114
Year Built: 1983
Feature Descriptions
Exterior: Frame
Sewer: Public Sewer
Special View Info: Forest, Neighborhood
Local Schools
High School: Caldera
Middle School: Three Rivers
Elementary School: Three Rivers
Listed By / Shown By
Listed By
Agency Name: Cascade Hasson SIR
Shown By
Agency Title: CENTURY 21 North Homes Realty
Agency Phone: 541-815-0906

Estimate Your Payment
Estimated Payment
$ 3,298.86 per month $2,392.48 Principal & Interest $592.83 Property Tax $313.54 Homeowner's Insurance
57785 Ribes Lane, Unit 4 | MLS# 220225499
This single family home located at 57785 Ribes Lane, Unit 4, Sunriver, OR 97707 is currently listed for sale with an asking price of $1,075,000. This property was built in 1983 and has 3 bedrooms and 2 full and 1 partial baths with 2058 sq. ft. Ribes Lane, Unit 4 is located in the Fairway Crest Village subdivision. Search Fairway Crest Village real estate on www.isellsunriver.com today.