
BEDS4
BATHS2 full
SQUARE FEET1,628
MLS#220221072
STATUSActive
PROPERTY TYPEResidential - Single Family
SUBDIVISIONDeer Park
Property Description
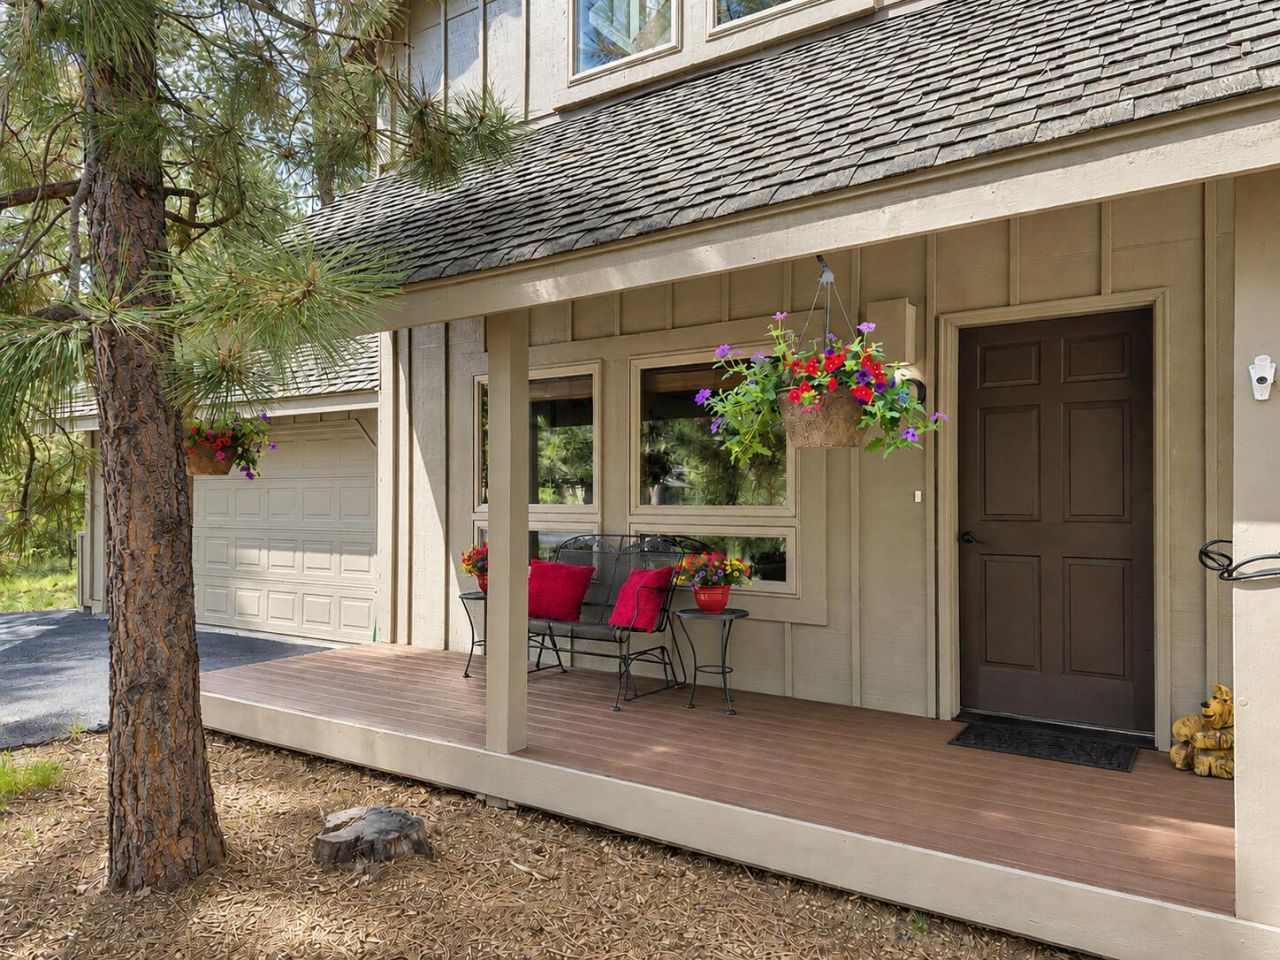
Turnkey Sunriver retreat with an updated open floor plan, modern finishes, and flexible living spaces. The vaulted great room features exposed beams, abundant natural light, and a cozy wood-burning fireplace. The remodeled kitchen boasts quartz countertops, stainless steel appliances, luxury vinyl plank flooring, and a large island with an eating bar. The versatile layout includes two bedrooms, a full bath, and laundry on the main level, plus an upstairs guest room with under-eave storage and a spacious primary suite with private deck access. Enjoy the Trex porch and rear decks as well as a private enclosure for hot tub relaxation. Additional updates include a new furnace, A/C, and exterior paint. Conveniently located near the Cottonwood entrance, grocery store, gas station, and Sunrivers new community dog park.
Property Features
Property Type: Residential - Single Family
Cooling: Central Air
Garage: 2 car attached
Heating: Forced Air, Natural Gas, Wood
Home Style: Northwest
Lot Size: 0.21 Acres
Roof Type: Composition
Stories: 2.0
Taxes: $5,426
Year Built: 1987
Feature Descriptions
Exterior: Frame
Hot Tub: Yes
Sewer: Public Sewer
Special View Info: Neighborhood, Territorial
Local Schools
High School: LaPine
Middle School: Three Rivers
Elementary School: Three Rivers
Listed By / Shown By
Listed By
Agency Name: Keller Williams Realty Central Oregon
Shown By
Agency Title: CENTURY 21 North Homes Realty
Agency Phone: 541-815-0906

Estimate Your Payment
Estimated Payment
$ 2,365.26 per month $1,691.43 Principal & Interest $452.17 Property Tax $221.67 Homeowner's Insurance
57803 Mt Rainier Lane, Unit 10 | MLS# 220221072
This single family home located at 57803 Mt Rainier Lane, Unit 10, Sunriver, OR 97707 is currently listed for sale with an asking price of $759,999. This property was built in 1987 and has 4 bedrooms and 2 full baths with 1628 sq. ft. Mt Rainier Lane, Unit 10 is located in the Deer Park subdivision. Search Deer Park real estate on www.isellsunriver.com today.