
BEDS3
BATHS2 full
SQUARE FEET2,588
MLS#220223367
STATUSActive
PROPERTY TYPEResidential - Single Family
SUBDIVISIONFairway Point Villag
Property Description
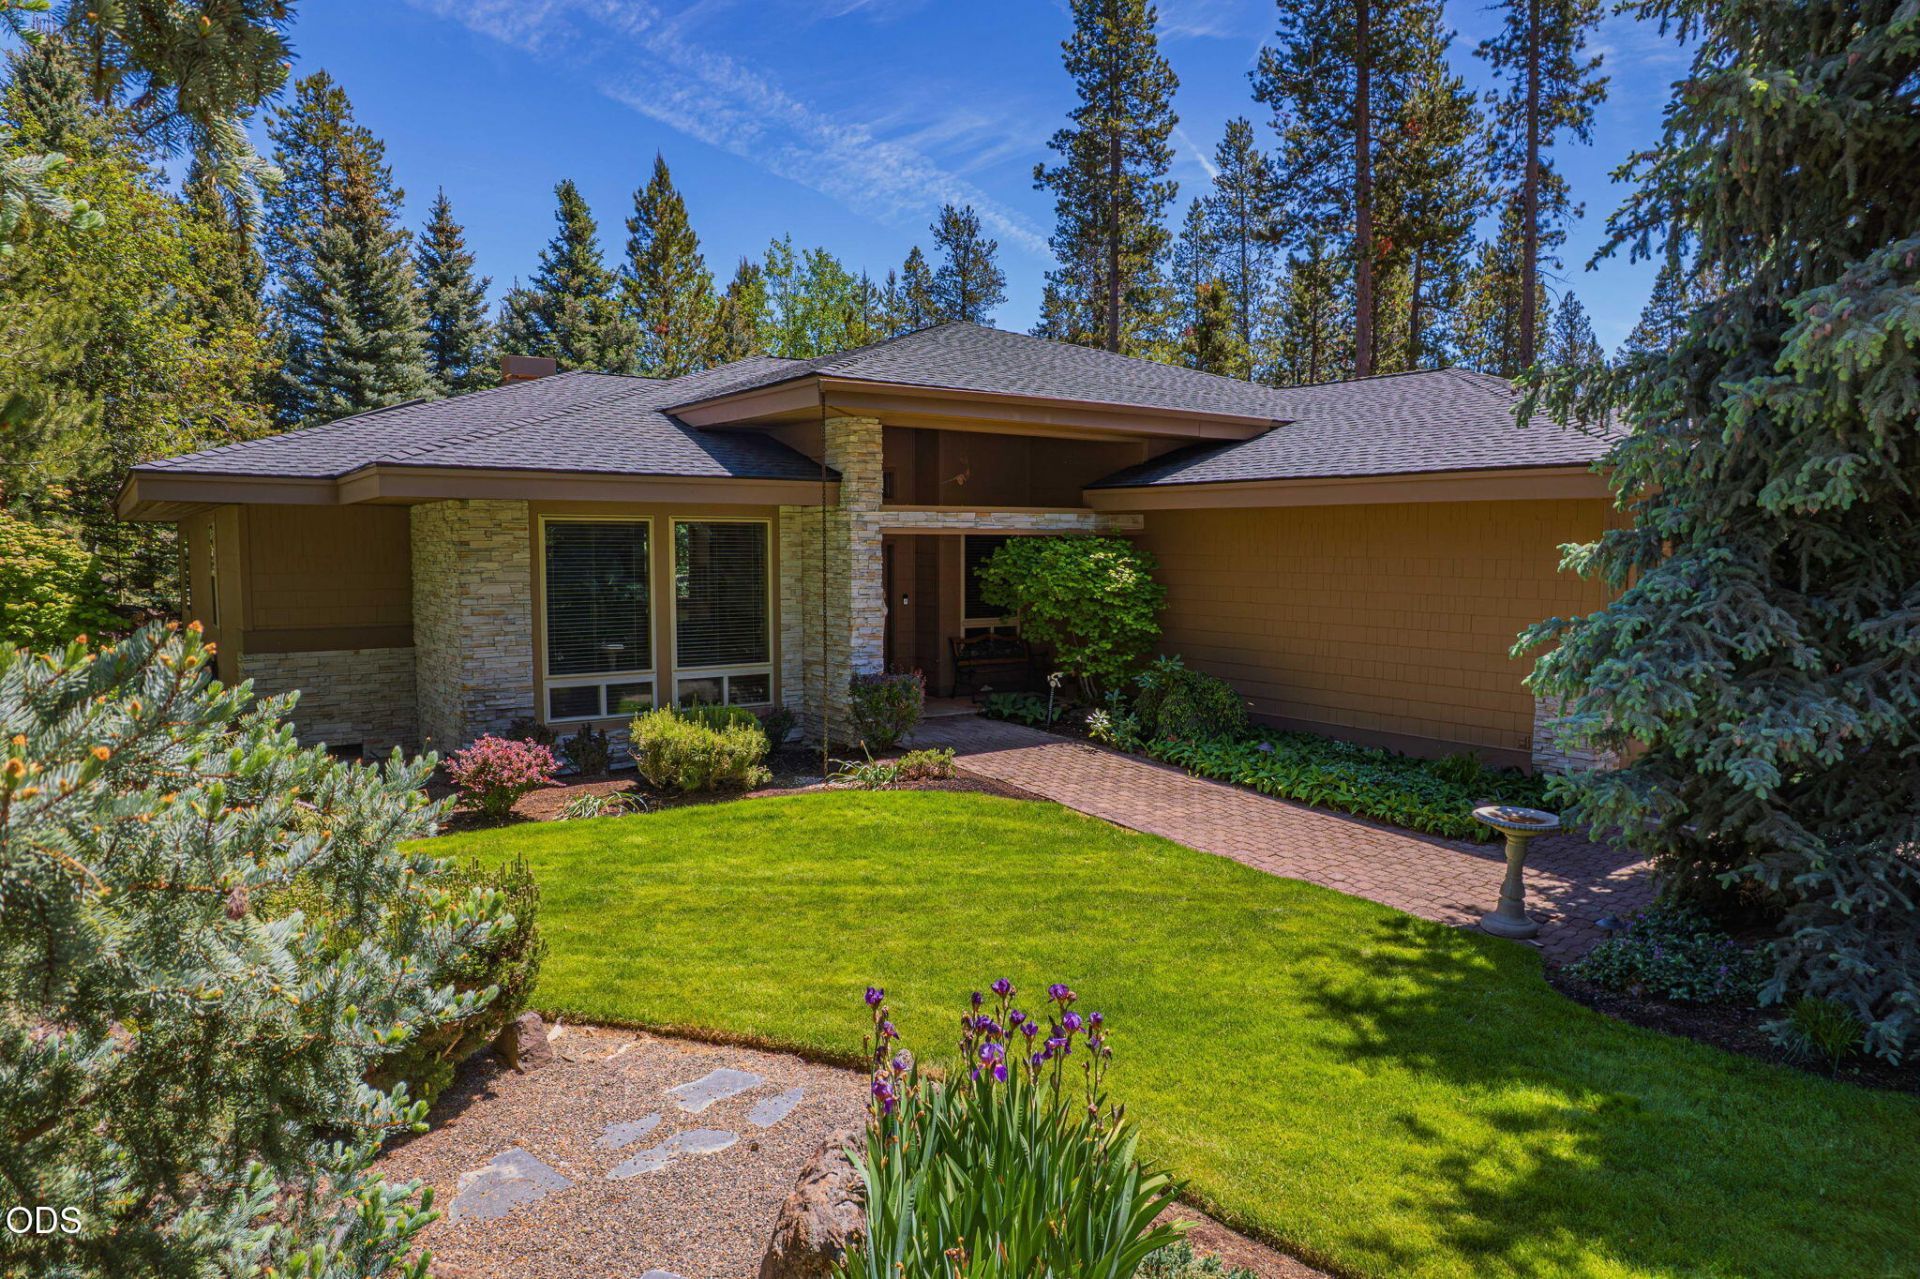
Welcome to this stunning single-level home with 3 bedrooms and 2 bathrooms within 2,588 square feet of living space. Perfectly situated on the desirable north end, this property is conveniently located near the owners pool and the Woodlands Golf Course. As you enter, you are greeted by a spacious living room, with fireplace and full of natural light. A thoughtfully designed kitchen complete with a large island and a generous walk-in pantry with newer stainless appliance and ideal for culinary enthusiasts. The beautifully landscaped outdoor space features privacy, water features and a relaxing hot tub, perfect for entertaining or unwinding. This home has been meticulously maintained, showcasing no deferred maintenance with a newer roof, furnace, and air conditioning for optimal energy efficiency. The three-car garage offers ample space for vehicles and storage. Enjoy the best of Sunriver living with nearby trails and community amenities, making this home a perfect retreat.
Property Features
Property Type: Residential - Single Family
Cooling: Central Air, Heat Pump
Garage: 3 car attached
Heating: Heat Pump, Natural Gas
Home Style: Traditional
Lot Size: 0.32 Acres
Roof Type: Asphalt
Stories: 1.0
Taxes: $7,945
Year Built: 1997
Feature Descriptions
Exterior: Frame
Hot Tub: Yes
Sewer: Public Sewer
Special View Info: Territorial
Local Schools
Middle School: Three Rivers
Elementary School: Three Rivers
Listed By / Shown By
Listed By
Agency Name: Cascade Hasson SIR
Shown By
Agency Title: CENTURY 21 North Homes Realty
Agency Phone: 541-815-0906

Estimate Your Payment
Estimated Payment
$ 3,682.76 per month $2,670.68 Principal & Interest $662.08 Property Tax $350.00 Homeowner's Insurance
57944 Bunker Lane, Unit 4 | MLS# 220223367
This single family home located at 57944 Bunker Lane, Unit 4, Sunriver, OR 97707 is currently listed for sale with an asking price of $1,200,000. This property was built in 1997 and has 3 bedrooms and 2 full baths with 2588 sq. ft. Bunker Lane, Unit 4 is located in the Fairway Point Villag subdivision. Search Fairway Point Villag real estate on www.isellsunriver.com today.