
BEDS4
BATHS2 full 1 partial
SQUARE FEET2,065
MLS#220221472
STATUSPending
PROPERTY TYPEResidential - Single Family
SUBDIVISIONStonegate
Property Description
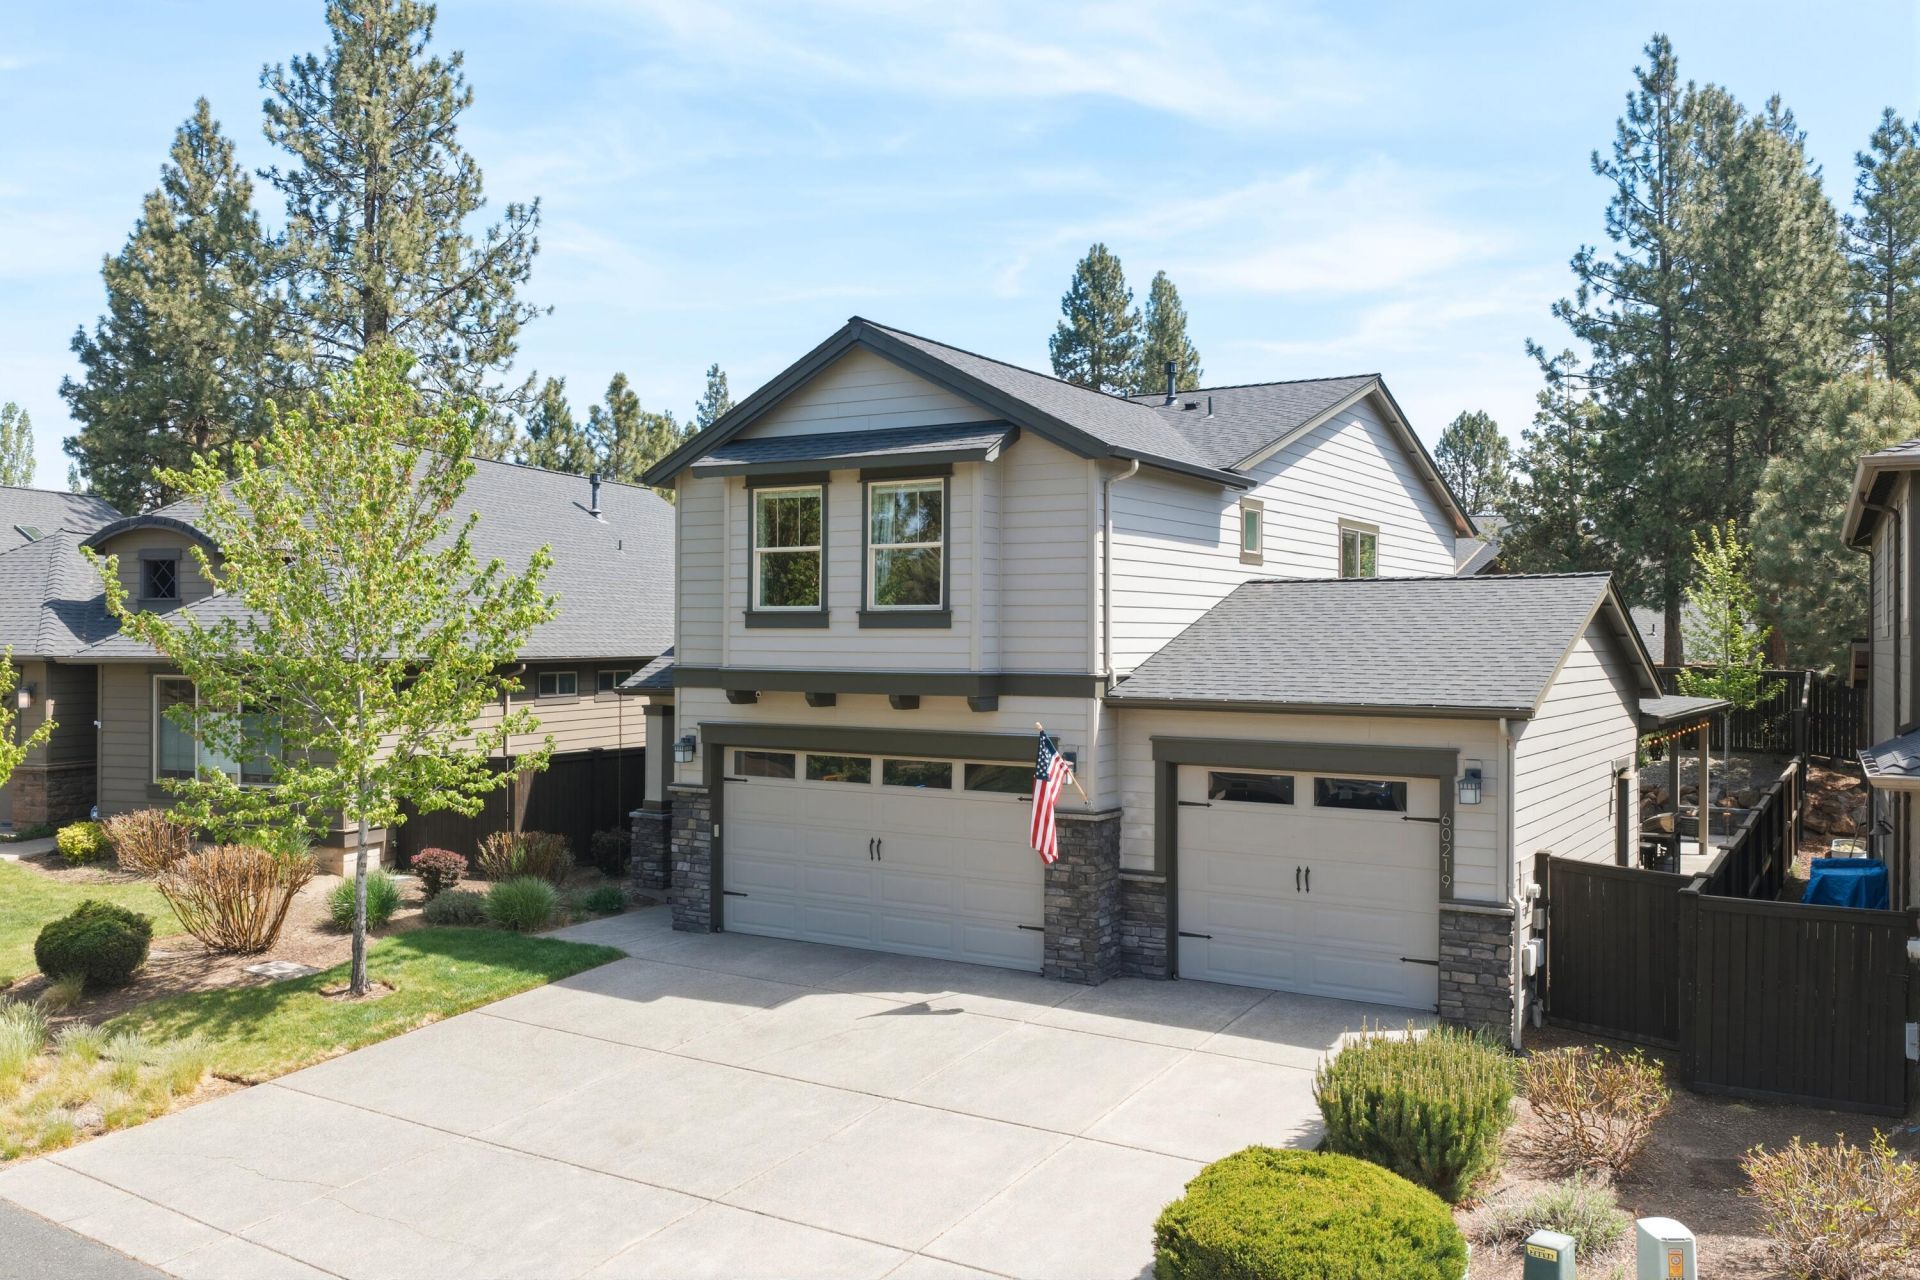
Tucked among the tall pines of Stonegate, one of SE Bends premier communities, this home sits within a wedge shot of three golf courses. Four bedrooms give you real flexibility, with options to use one as a true bedroom, office, gym, or bonus room. The standout feature? A rare pull-through third bay in the garage, complete with epoxy floors, that opens your space up as an extension of your outdoor living. Complete with 5 covered parking spaces, think man cave with a pool table, a car collectors showroom, or whatever else you can dream up. Inside, the well-cared-for great room flows around a gas fireplace and a large kitchen island built for cooking and entertaining. The backyard backs to community open space, features an onsite garden, and mature landscaping wraps the yard for a great private feel; the perfect spot to sit and unwind. Stonegate residents enjoy access to a community pool, hot tub, clubhouse, and paved trails winding through the neighborhood.
Property Features
Property Type: Residential - Single Family
Cooling: Central Air
Fenced: Yes
Garage: 3 car attached
Heating: Forced Air, Natural Gas
Home Style: Northwest
Lot Size: 0.13 Acres
Roof Type: Composition
Stories: 2.0
Taxes: $5,653
Year Built: 2016
Feature Descriptions
Exterior: Frame
Sewer: Public Sewer
Special View Info: Territorial
Local Schools
High School: Caldera
Middle School: High Desert
Elementary School: R E Jewell
Listed By / Shown By
Listed By
Agency Name: Varsity Real Estate
Shown By
Agency Title: CENTURY 21 North Homes Realty
Agency Phone: 541-815-0906

Estimate Your Payment
Estimated Payment
$ 2,570.46 per month $1,856.12 Principal & Interest $471.08 Property Tax $243.25 Homeowner's Insurance
60219 Rolled Rock Way | MLS# 220221472
This single family home located at 60219 Rolled Rock Way, Bend, OR 97702 is currently listed for sale with an asking price of $834,000. This property was built in 2016 and has 4 bedrooms and 2 full and 1 partial baths with 2065 sq. ft. Rolled Rock Way is located in the Stonegate subdivision. Search Stonegate real estate on www.isellsunriver.com today.