
BEDS4
BATHS3 full
SQUARE FEET2,633
MLS#220221963
STATUSActive
PROPERTY TYPEResidential - Single Family
SUBDIVISIONStonegate
Property Description
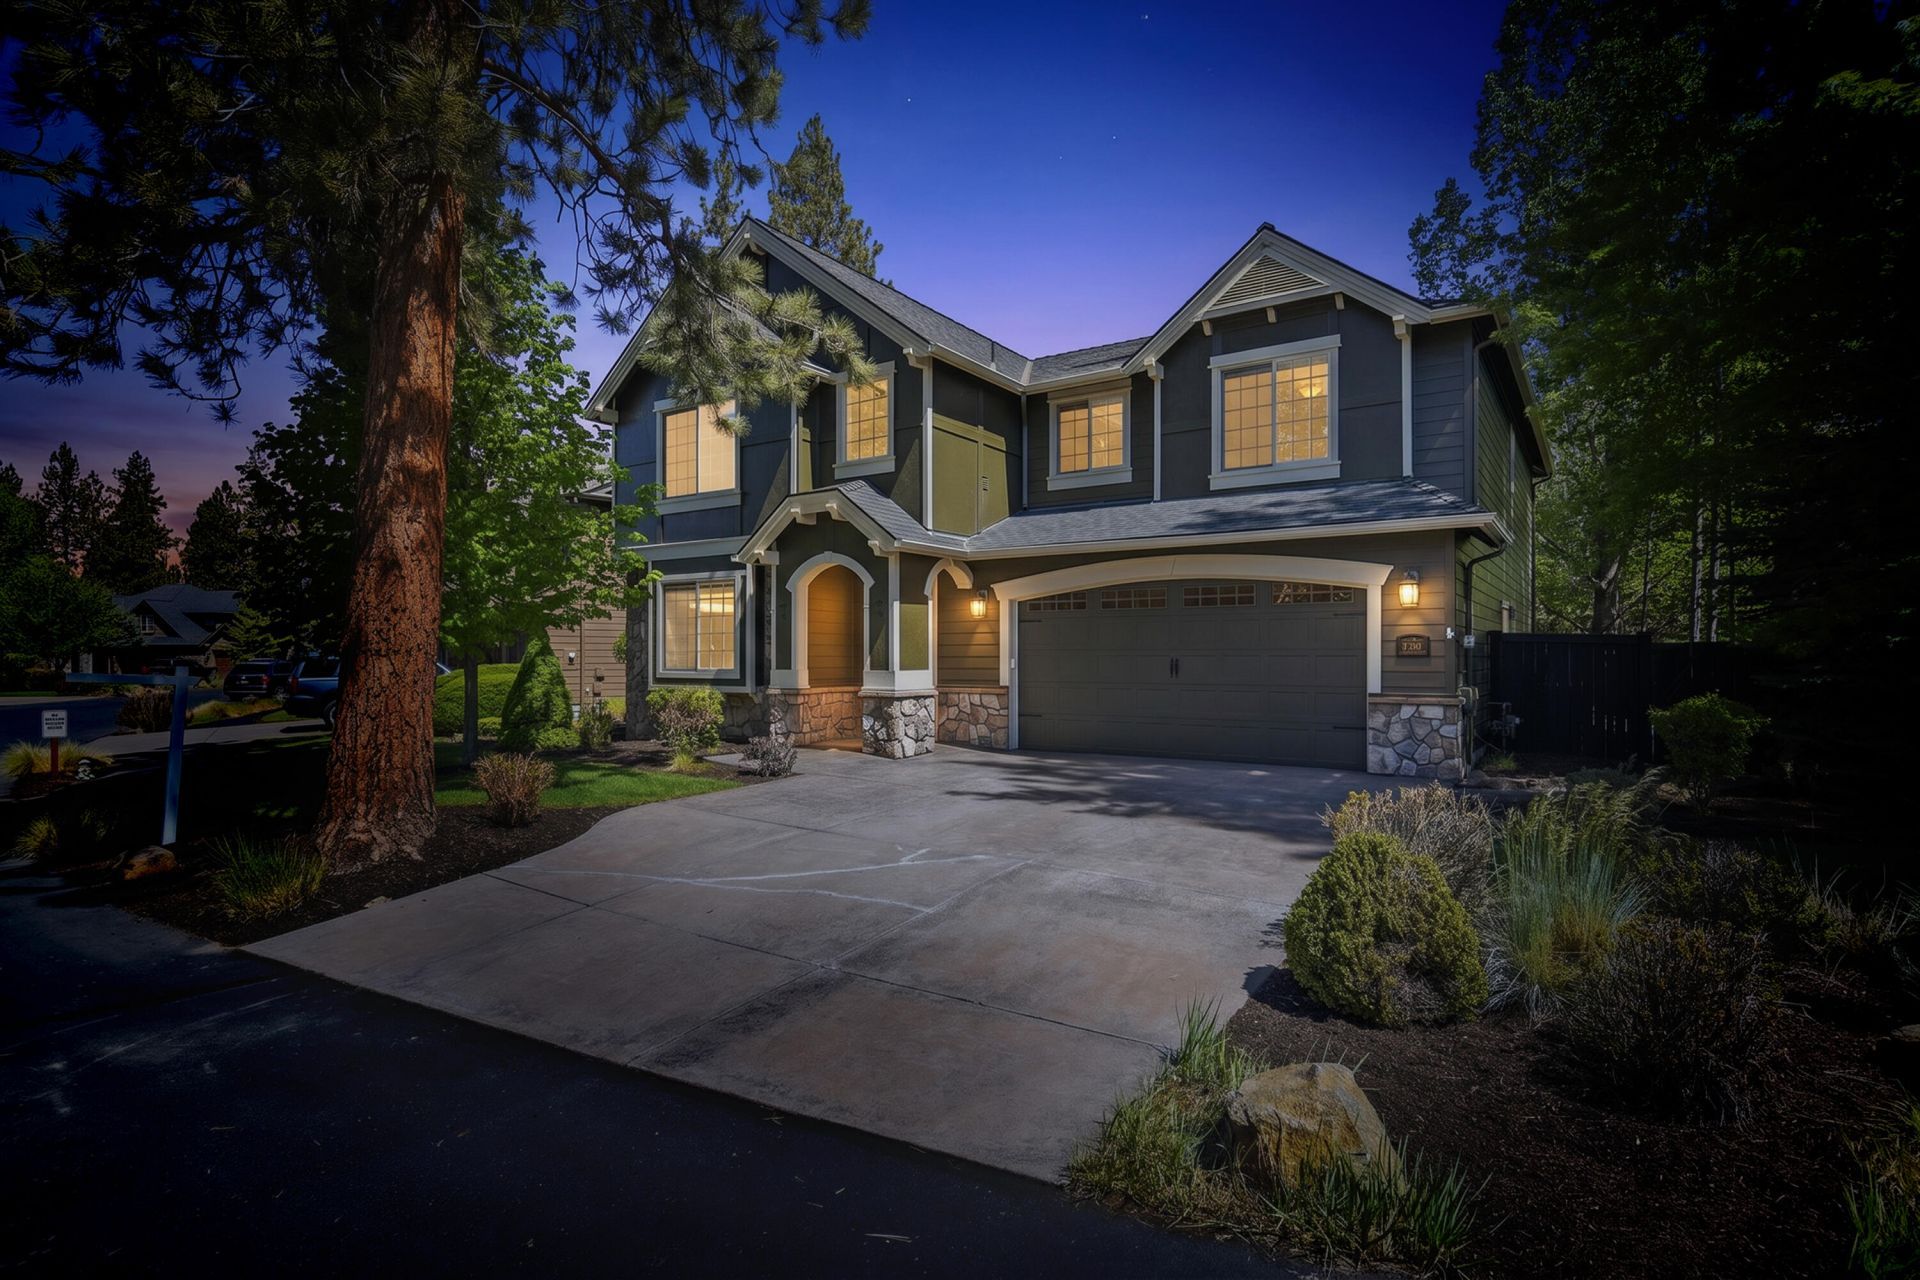
Spacious, inviting home built for true Bend life! Ideal for multi-gen living or your growing crew.This home offers 4 bedrooms plus a generous bonus room with closet that lives like a 5th bedroom giving everyone a comfortable place to land and unwind. A main level bedroom and full bath work well for family, long-term guests, or a private home office- tucked away. Soaring vaulted ceilings in the main living area and large-framed windows overlooking the fenced backyard create a light-filled space. Enjoy the covered patio and spacious yard--great for play, pets, gardening, or relaxed evenings. With a new roof, fresh exterior paint, and a 3 car garage for all of your gear! Located on a quiet loop in Stonegate, this community is complete with a pool, trails, clubhouse, & playground. Just a short drive to the Deschutes River & Old Mill, with quick Parkway access to downtown, schools, medical services. This one has it all!
Property Features
Property Type: Residential - Single Family
Cooling: Central Air, Zoned
Fenced: Yes
Garage: 3 car attached
Heating: Forced Air, Zoned
Home Style: Craftsman, Tudor
Lot Size: 0.15 Acres
Roof Type: Composition
Stories: 2.0
Taxes: $5,787
Year Built: 2007
Feature Descriptions
Exterior: Frame
Sewer: Public Sewer
Special View Info: Neighborhood
Local Schools
High School: Caldera
Middle School: High Desert
Elementary School: R E Jewell
Listed By / Shown By
Listed By
Agency Name: Preferred Residential
Shown By
Agency Title: CENTURY 21 North Homes Realty
Agency Phone: 541-815-0906

Estimate Your Payment
Estimated Payment
$ 2,798.10 per month $2,047.52 Principal & Interest $482.25 Property Tax $268.33 Homeowner's Insurance
60320 Sage Stone Loop | MLS# 220221963
This single family home located at 60320 Sage Stone Loop, Bend, OR 97702 is currently listed for sale with an asking price of $920,000. This property was built in 2007 and has 4 bedrooms and 3 full baths with 2633 sq. ft. Sage Stone Loop is located in the Stonegate subdivision. Search Stonegate real estate on www.isellsunriver.com today.