
BEDS3
BATHS2 full 1 partial
SQUARE FEET2,581
MLS#220224694
STATUSActive
PROPERTY TYPEResidential - Single Family
SUBDIVISION7th Mtn Golf Village
Property Description
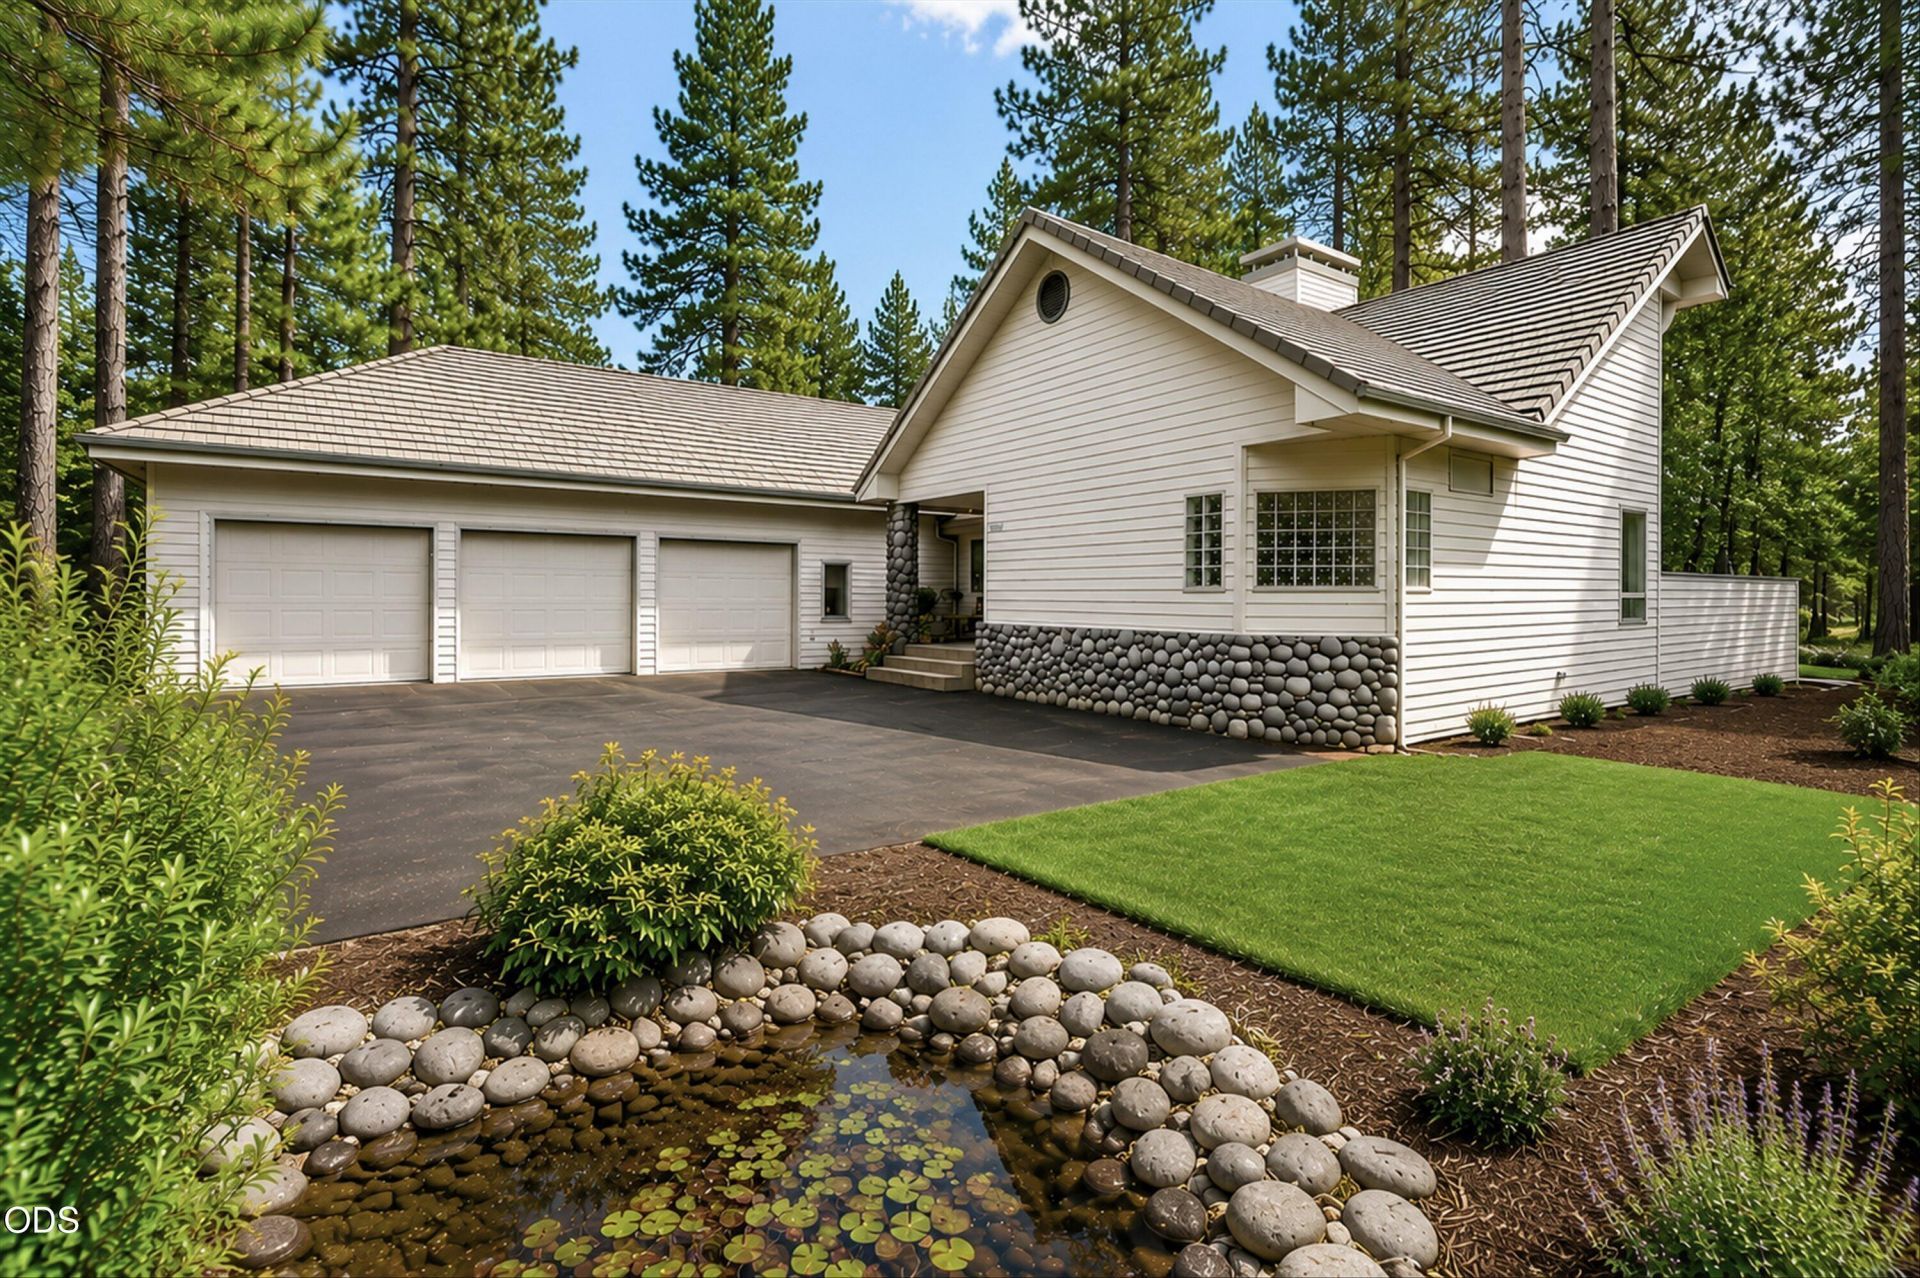
Massive $120,000 Price Reduction on this Custom single-level home overlooking the 8th fairway in the desirable Widgi Creek gated golf community. Thoughtfully designed for both everyday living & entertaining, featuring tall windows framing the beautiful golf course views & filling the home w/ natural light. The spacious floor plan includes 3 bedrooms, an office, & 2.5 baths. A stately wood-burning fireplace anchors the great room, while quality finishes & intentional construction are evident throughout. Additional features include automated skylights, heated slate roof tiles, a large deck w/ a hot tub, & a privately treed setting that offers both beauty & privacy. The oversized 1,000+ sf heated garage features tall ceilings & abundant storage space, providing plenty of room for vehicles & recreations equipment. Conveniently located just minutes from Mt. Bachelor, the Old Mill District, & miles of biking and walking trails. Widgi Creek is part of the National Firewise Program.
Property Features
Property Type: Residential - Single Family
Cooling: Heat Pump
Garage: 3 car attached
Heating: Fireplace(s), Forced Air, Heat Pump, Wood
Home Style: Traditional
Lot Size: 0.46 Acres
Roof Type: Tile
Stories: 1.0
Taxes: $10,474
Year Built: 1996
Feature Descriptions
Exterior: Frame
Hot Tub: Yes
Sewer: Public Sewer
Special View Info: Golf Course
Local Schools
High School: Summit
Middle School: Cascade
Elementary School: William E Miller
Listed By / Shown By
Listed By
Agency Name: Coldwell Banker Sun Country
Shown By
Agency Title: CENTURY 21 North Homes Realty
Agency Phone: 541-815-0906

Estimate Your Payment
Estimated Payment
$ 3,767.65 per month $2,559.40 Principal & Interest $872.83 Property Tax $335.42 Homeowner's Insurance
60726 Golf Village Loop | MLS# 220224694
This single family home located at 60726 Golf Village Loop, Bend, OR 97702 is currently listed for sale with an asking price of $1,150,000. This property was built in 1996 and has 3 bedrooms and 2 full and 1 partial baths with 2581 sq. ft. Golf Village Loop is located in the 7th Mtn Golf Village subdivision. Search 7th Mtn Golf Village real estate on www.isellsunriver.com today.