
BEDS3
BATHS2 full 1 partial
SQUARE FEET2,052
MLS#220224878
STATUSPending
PROPERTY TYPEResidential - Single Family
SUBDIVISIONBrightenwood Estates
Property Description
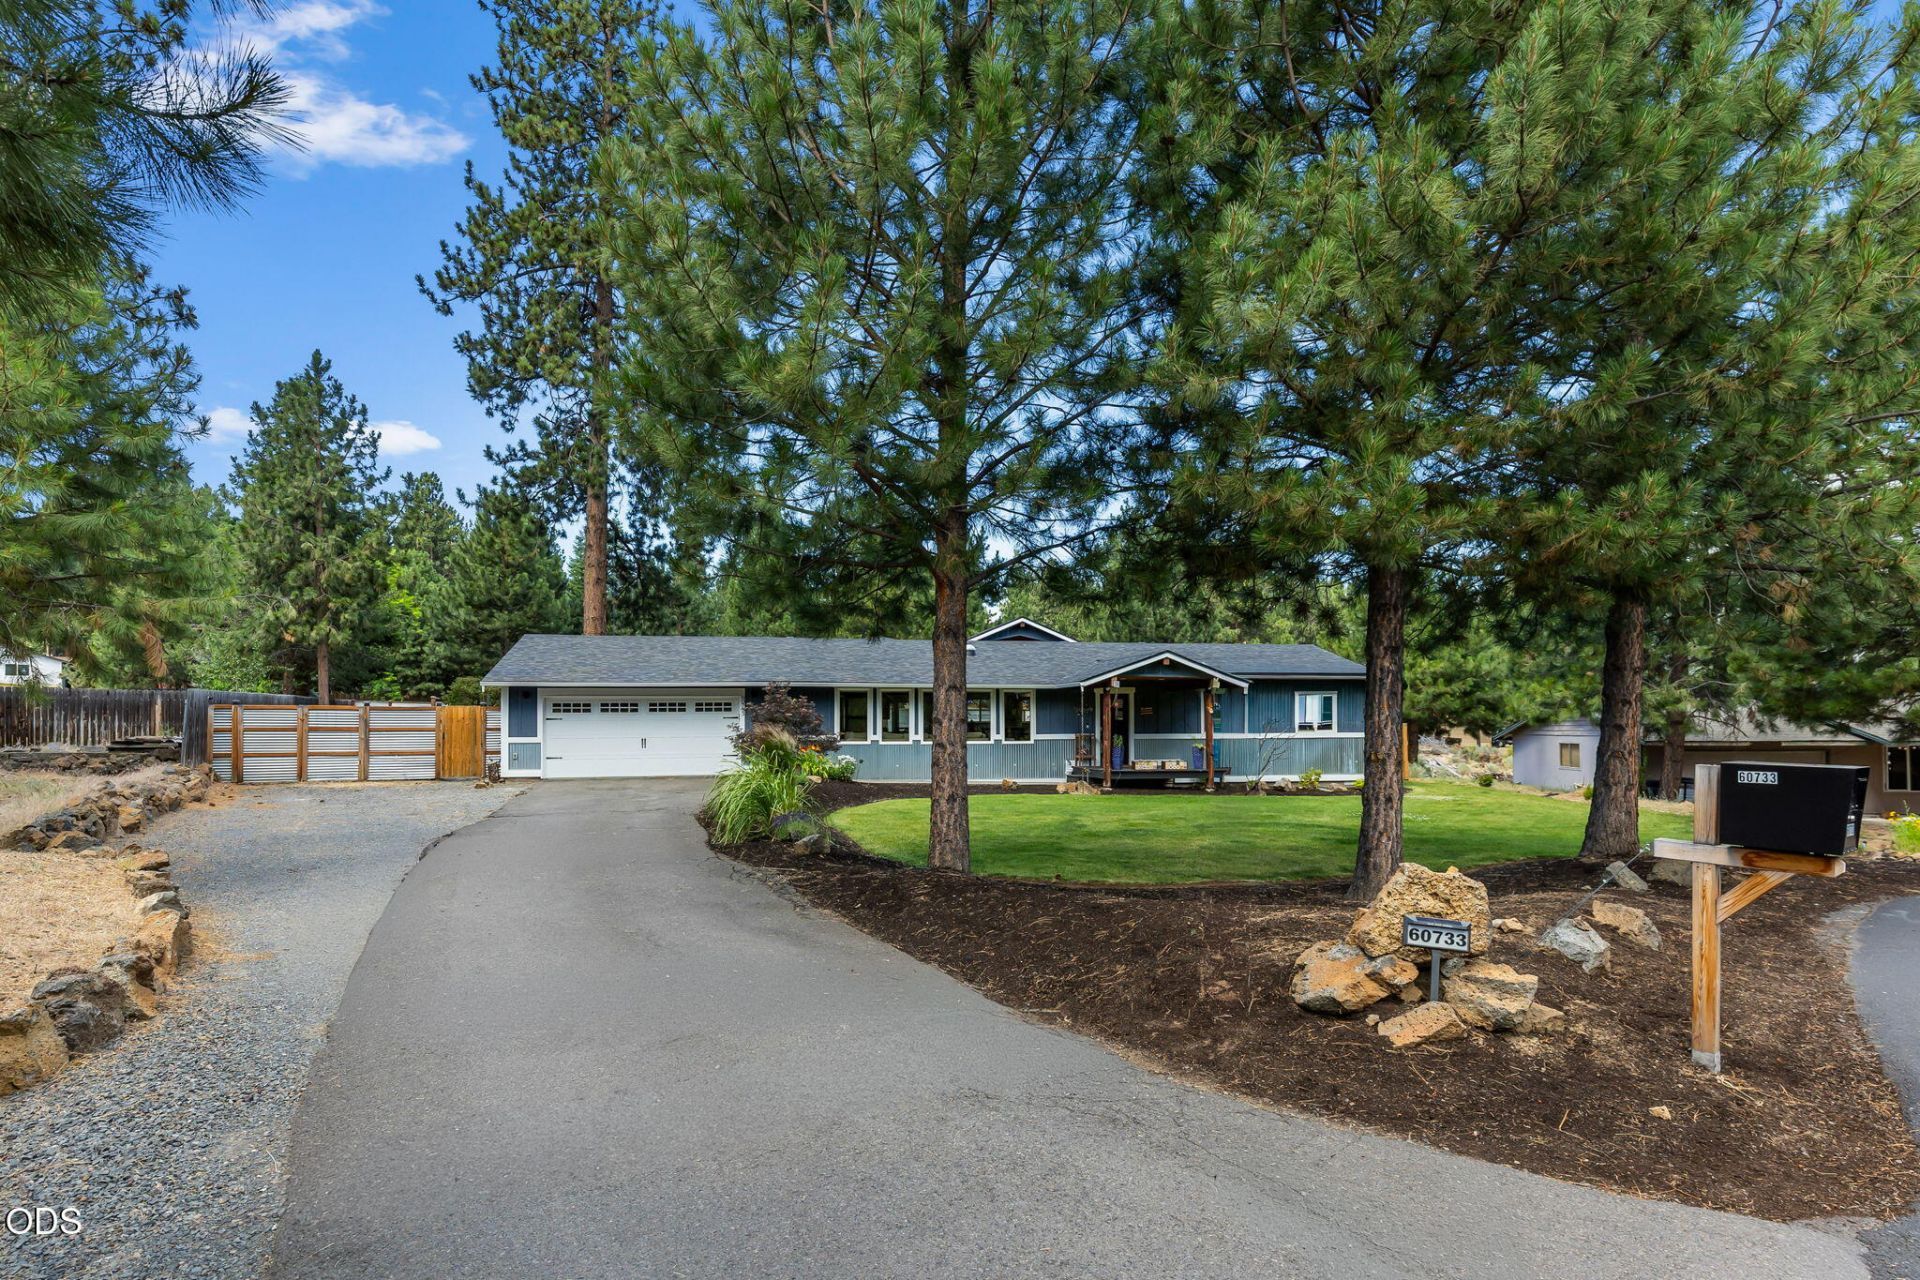
Move-in ready perfection. This thoughtfully updated single-level home sits on nearly half an acre on a cul-de-sac. Inside, a roomy open floor plan featuring hardwoods & tile throughout. The entertainers kitchen features newer appliances with dry bar for added prep and storage space. Major updates include a newer furnace, AC and water heater for added peace of mind.The primary suite is a true sanctuary, featuring a walk-in closet with a custom California Closet system and ensuite with a large tiled shower and jetted tub. Add a touch of cozy luxury with heated tile floors in the primary and hall baths. Step outside to a fully fenced private backyard oasis. Relax on the covered patio featuring a custom 10x14 solar-powered, remote retractable shade for convenience at the touch of a button. Room for all your toys! Massive RV parking with double-gated pull-through provides effortless access, plus plenty of room to build your dream shop. Move right in and start living the Bend lifestyle.
Property Features
Property Type: Residential - Single Family
Cooling: Central Air, ENERGY STAR Qualified Equipment, Whole
Fenced: Yes
Garage: 2
Heating: ENERGY STAR Qualified Equipment, Forced Air, Natural
Home Style: Ranch
Lot Size: 0.46 Acres
Roof Type: Composition
Stories: 1.0
Taxes: $4,306
Year Built: 1979
Feature Descriptions
Exterior: Frame
Sewer: Septic Tank
Special View Info: Neighborhood
Local Schools
High School: Caldera
Middle School: High Desert
Elementary School: R E Jewell
Listed By / Shown By
Listed By
Agency Name: MORE Realty, Inc.
Shown By
Agency Title: CENTURY 21 North Homes Realty
Agency Phone: 541-815-0906

Estimate Your Payment
Estimated Payment
$ 2,271.68 per month $1,691.21 Principal & Interest $358.83 Property Tax $221.64 Homeowner's Insurance
60733 Bristol Way | MLS# 220224878
This single family home located at 60733 Bristol Way, Bend, OR 97702 is currently listed for sale with an asking price of $759,900. This property was built in 1979 and has 3 bedrooms and 2 full and 1 partial baths with 2052 sq. ft. Bristol Way is located in the Brightenwood Estates subdivision. Search Brightenwood Estates real estate on www.isellsunriver.com today.