
BEDS4
BATHS2 full 1 partial
SQUARE FEET2,620
MLS#220224752
STATUSPending
PROPERTY TYPEResidential - Single Family
SUBDIVISIONHidden Hills
Property Description
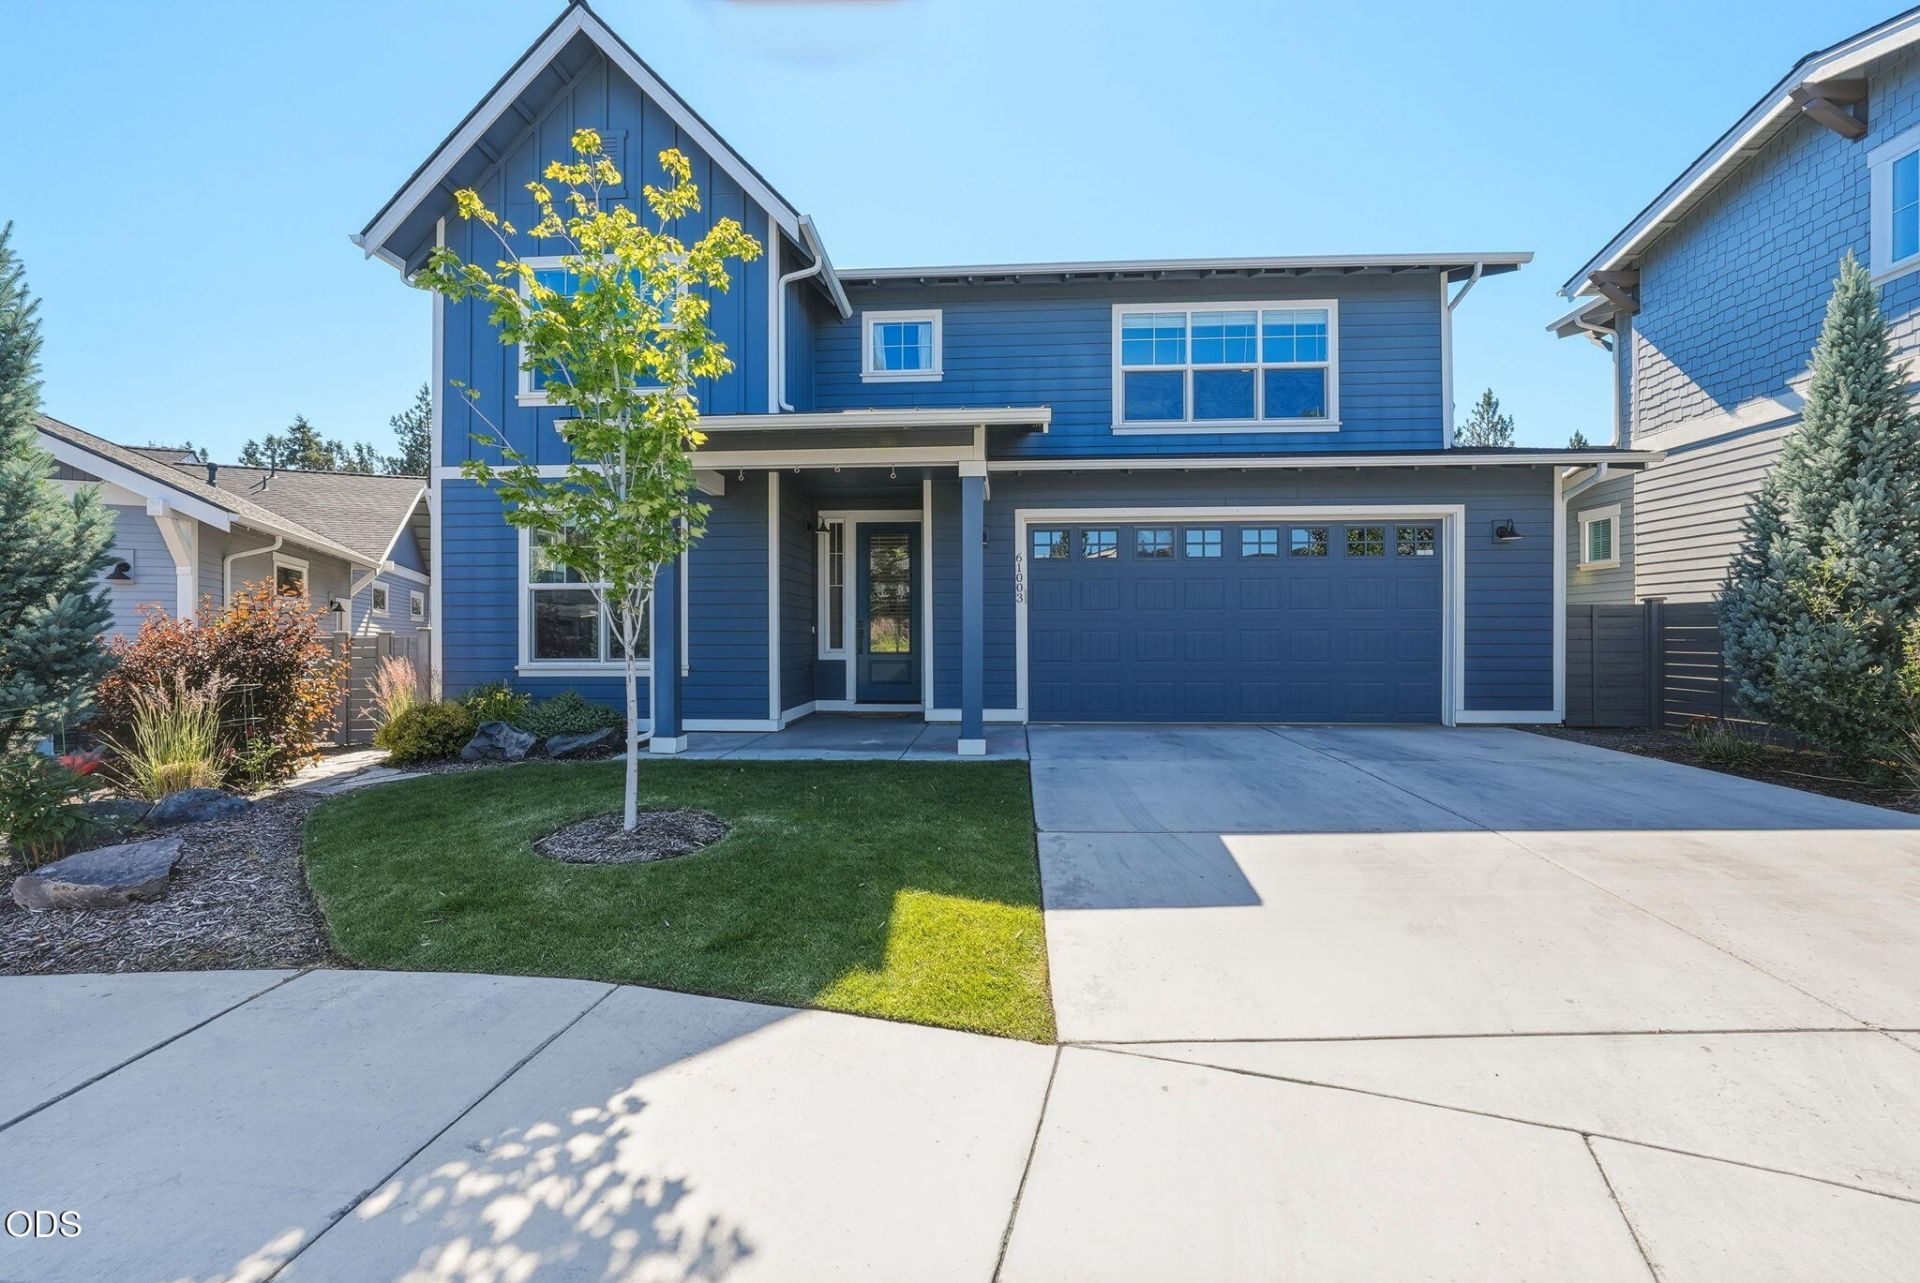
This beautiful home in sought-after Hidden Hills sits on a private cul-de-sac just blocks from the 37-ac Alpenglow Park. The open plan boasts 3 bedrooms upstairs plus a main-level office/guest bedroom. Each room is spacious and filled with loads of natural light projecting volume and comfort. The upstairs bonus/game room provides a haven for creative play, family fun and a dry bar makes it perfect for entertaining. The kitchen features modern farmhouse palette-pleasing touches like stainless appliances, tile backsplash, quartz counters and ample walk-in pantry space. The Great Room and Dining area connect nicely to the yard and outdoor space where you will enjoy a fully-fenced yard balanced with private deck, oversized hot tub and raised garden beds. The oversized 2 car garage is enhanced with a fully equipped fitness studio to get you ready for all that Central Oregon has to offer or repurposed to an enviable storage or craft area! A perfect blend of comfort and convenience!
Property Features
Property Type: Residential - Single Family
Cooling: Central Air
Fenced: Yes
Garage: 2 car attached
Heating: Forced Air, Natural Gas
Home Style: Northwest
Lot Size: 0.13 Acres
Roof Type: Composition
Stories: 2.0
Taxes: $5,160
Year Built: 2020
Feature Descriptions
Exterior: Frame
Hot Tub: Yes
Sewer: Public Sewer
Special View Info: Neighborhood
Local Schools
High School: Caldera
Middle School: High Desert
Elementary School: R E Jewell
Listed By / Shown By
Listed By
Agency Name: Stellar Realty Northwest
Shown By
Agency Title: CENTURY 21 North Homes Realty
Agency Phone: 541-815-0906

Estimate Your Payment
Estimated Payment
$ 2,567.13 per month $1,889.51 Principal & Interest $430.00 Property Tax $247.63 Homeowner's Insurance
61003 SE Crane Peak Court | MLS# 220224752
This single family home located at 61003 SE Crane Peak Court, Bend, OR 97702 is currently listed for sale with an asking price of $849,000. This property was built in 2020 and has 4 bedrooms and 2 full and 1 partial baths with 2620 sq. ft. SE Crane Peak Court is located in the Hidden Hills subdivision. Search Hidden Hills real estate on www.isellsunriver.com today.