
BEDS3
BATHS2 full
SQUARE FEET1,620
MLS#220224711
STATUSActive
PROPERTY TYPEResidential - Single Family
SUBDIVISIONHidden Hills
Property Description
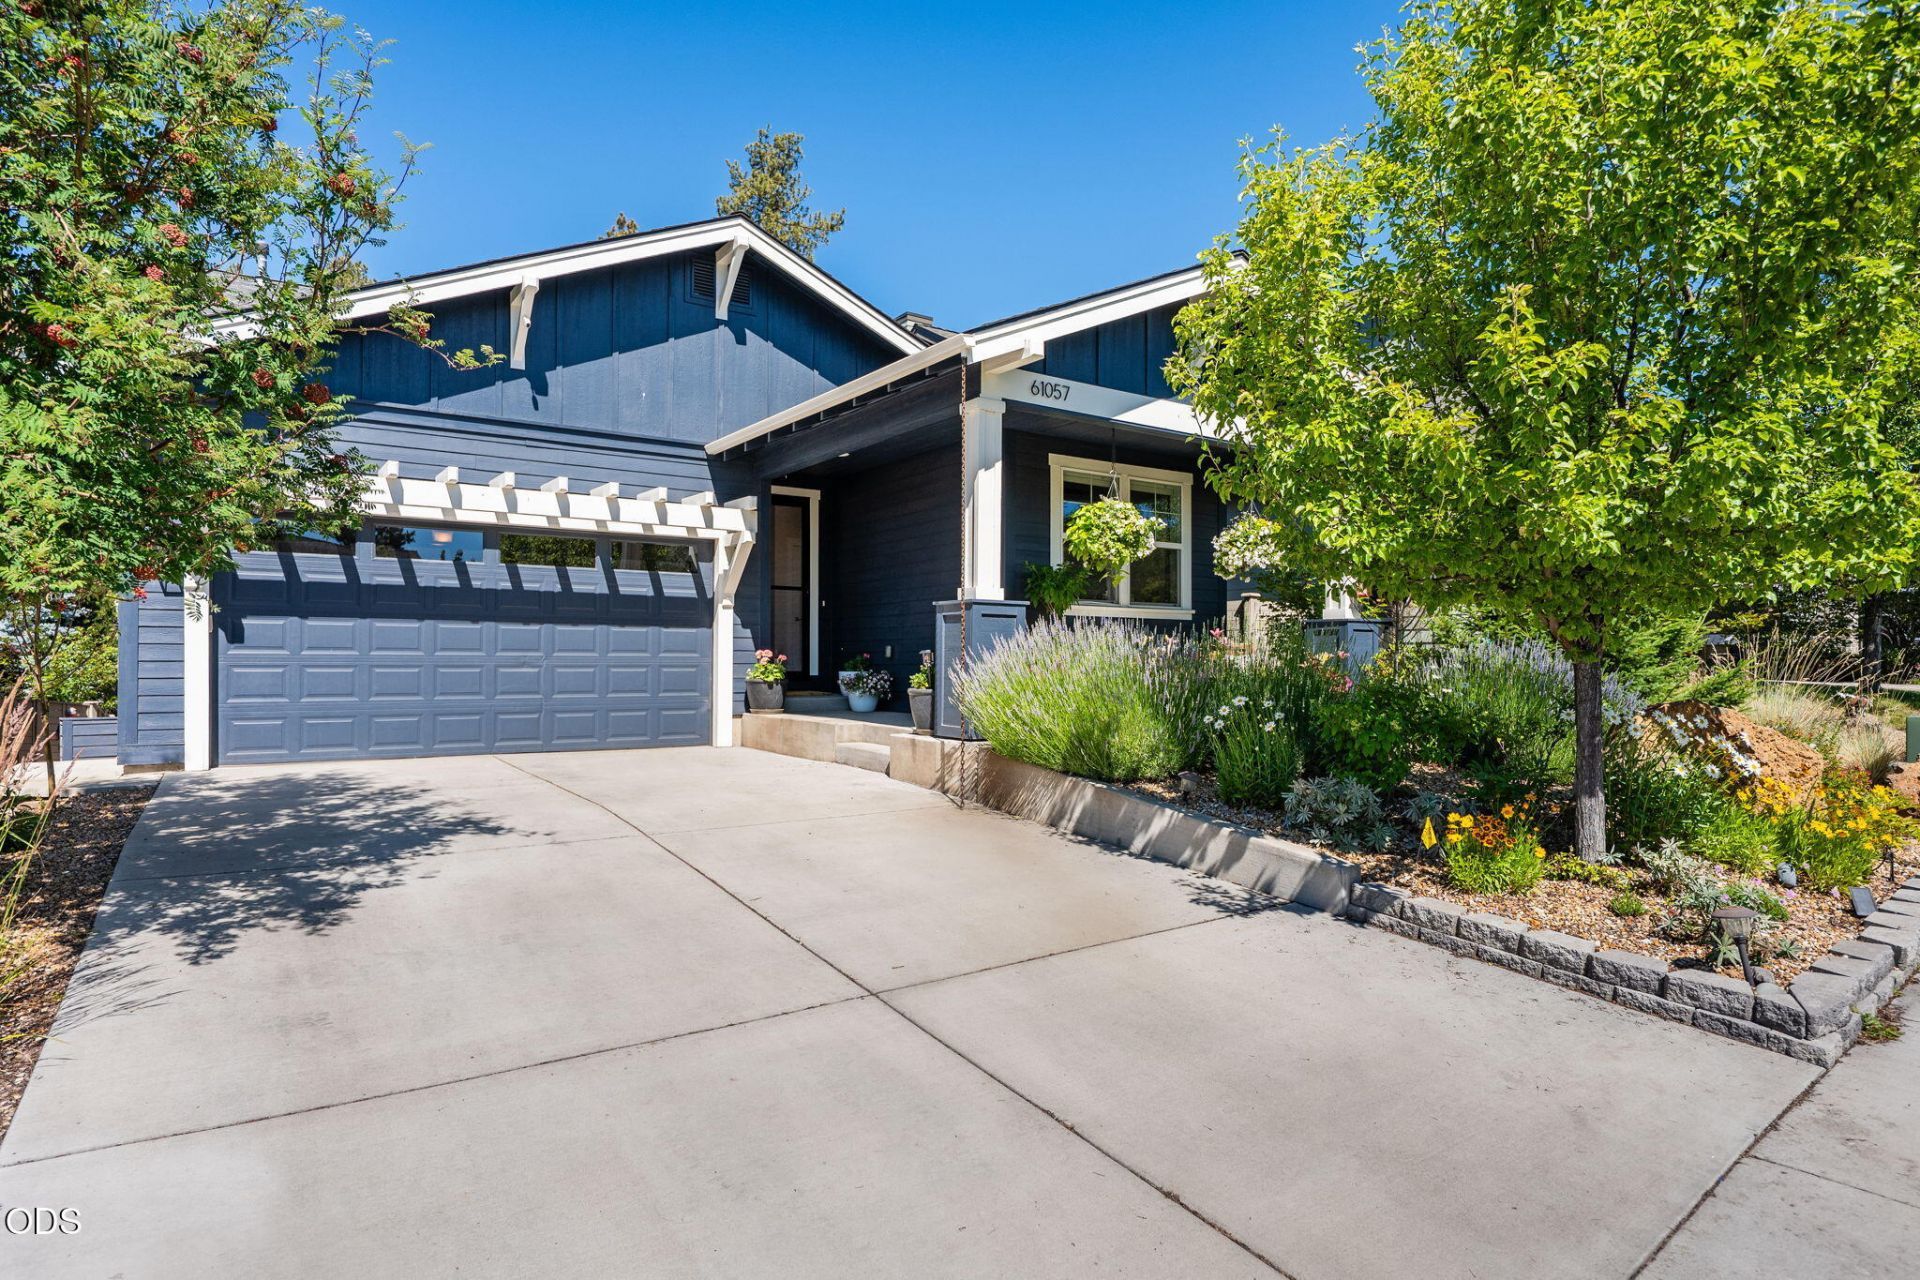
Soaring ceilings, warm hardwood floors, and an open layout define this beautifully maintained single-level home! Natural light fills the main living spaces, where the kitchen flows seamlessly into the great room and out to the Trex deck, making it just as inviting for a quiet morning coffee as it is for gathering with friends. The spacious primary suite provides a private escape, featuring a thoughtfully designed ensuite with dual vanities, a tiled walk-in shower, and a large walk-in closet. Outside, mature trees, colorful blooms, and thoughtfully designed outdoor living spaces create a private setting youll want to enjoy year-round! Relax beneath the shaded patio with an outdoor TV, host summer barbecues on the upper deck, or spend time in the garden surrounded by established landscaping. Just minutes from Alpenglow Park, food carts, and all that Bend has to offer, this home makes it easy to enjoy the best of the area!
Property Features
Property Type: Residential - Single Family
Cooling: Central Air
Fenced: Yes
Garage: 2 car attached
Heating: Forced Air, Natural Gas
Home Style: Ranch
Lot Size: 0.13 Acres
Roof Type: Composition
Stories: 1.0
Taxes: $4,643
Year Built: 2014
Feature Descriptions
Exterior: Frame
Sewer: Public Sewer
Special View Info: Neighborhood
Local Schools
High School: Caldera
Middle School: High Desert
Elementary School: R E Jewell
Listed By / Shown By
Listed By
Agency Name: Cascade Hasson SIR
Shown By
Agency Title: CENTURY 21 North Homes Realty
Agency Phone: 541-815-0906

Estimate Your Payment
Estimated Payment
$ 2,059.62 per month $1,478.89 Principal & Interest $386.92 Property Tax $193.81 Homeowner's Insurance
61057 SE Ruby Peak Lane | MLS# 220224711
This single family home located at 61057 SE Ruby Peak Lane, Bend, OR 97702 is currently listed for sale with an asking price of $664,500. This property was built in 2014 and has 3 bedrooms and 2 full baths with 1620 sq. ft. SE Ruby Peak Lane is located in the Hidden Hills subdivision. Search Hidden Hills real estate on www.isellsunriver.com today.