
BEDS3
BATHS2 full 1 partial
SQUARE FEET2,088
MLS#220223165
STATUSActive
PROPERTY TYPEResidential - Single Family
SUBDIVISIONBridges At Shadow Glen
Property Description
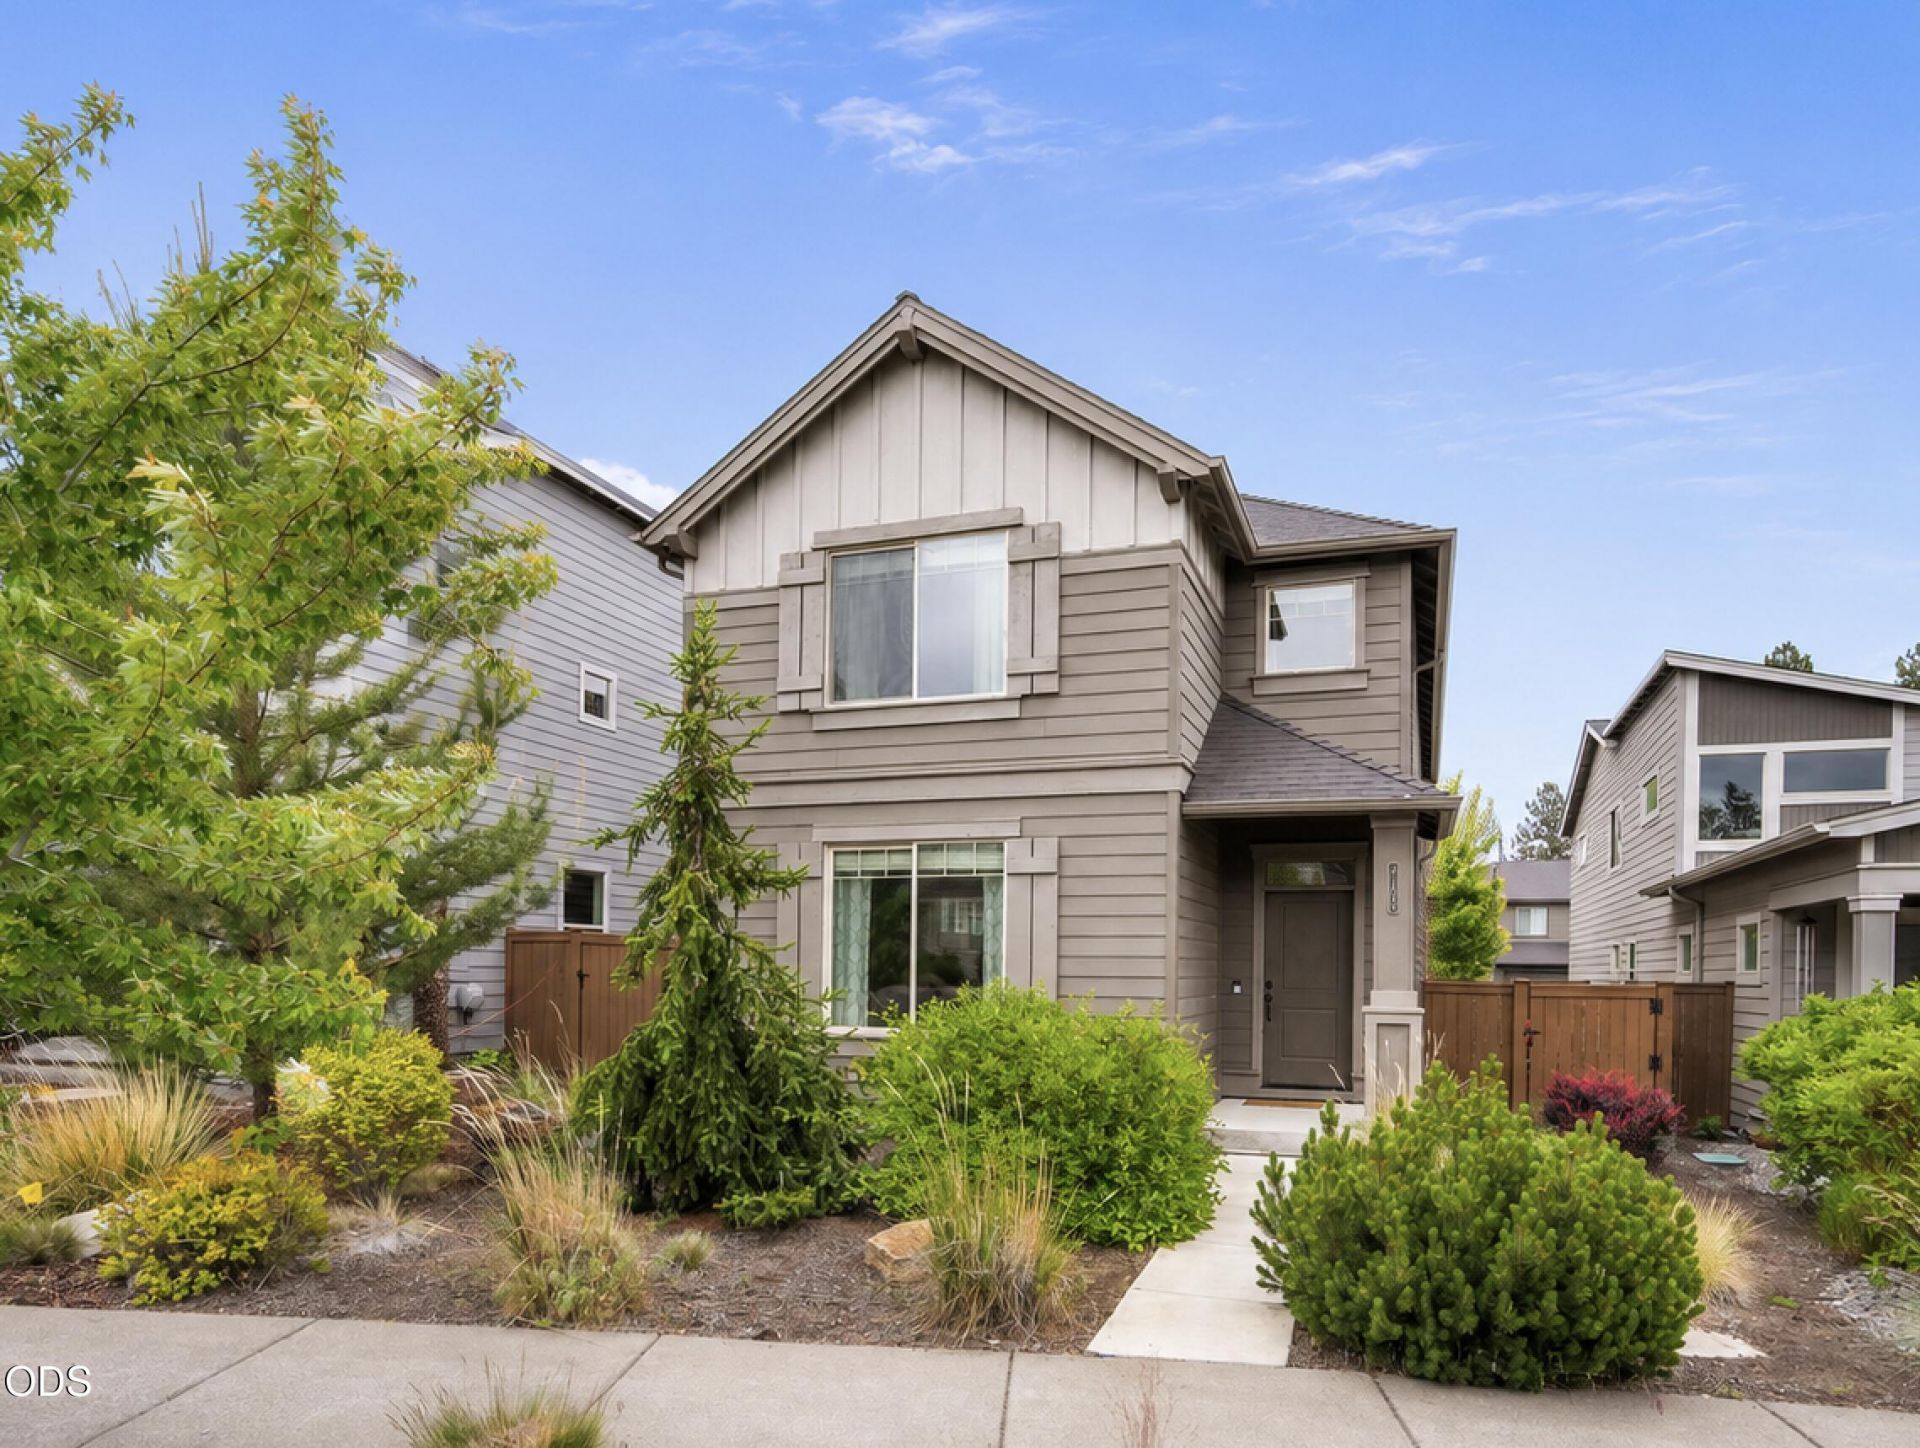
Situated in Bends sought-after Bridges community, this inviting home combines a functional layout with access to an impressive collection of neighborhood amenities. The open-concept main level features new flooring and a living room anchored by a gas fireplace, creating a warm gathering space for everyday living and entertaining. The kitchen is equipped with stainless steel appliances and flows easily into the dedicated dining area, while sliding glass doors open to a covered patio for year-round outdoor enjoyment. Upstairs, all three bedrooms are thoughtfully positioned together, along with a versatile loft featuring a projector that is ready to become the ultimate movie room, media space, home office, or additional lounge area. Residents of The Bridges enjoy access to a community pool, clubhouse, fitness center, playground, and basketball court. Set in a prime Bend location, this home offers the comfort, convenience, and amenities that make Central Oregon living so enjoyable!
Property Features
Property Type: Residential - Single Family
Cooling: Central Air
Fenced: Yes
Garage: 2 car attached
Heating: Forced Air, Natural Gas
Home Style: Craftsman
Lot Size: 0.09 Acres
Roof Type: Composition
Stories: 2.0
Taxes: $4,398
Year Built: 2017
Feature Descriptions
Sewer: Public Sewer
Special View Info: Neighborhood
Local Schools
High School: Caldera
Middle School: High Desert
Elementary School: Silver Rail
Listed By / Shown By
Listed By
Agency Name: Reger Homes, LLC
Shown By
Agency Title: CENTURY 21 North Homes Realty
Agency Phone: 541-815-0906

Estimate Your Payment
Estimated Payment
$ 1,813.91 per month $1,279.70 Principal & Interest $366.50 Property Tax $167.71 Homeowner's Insurance
61066 SE Sydney Harbor Drive | MLS# 220223165
This single family home located at 61066 SE Sydney Harbor Drive, Bend, OR 97702 is currently listed for sale with an asking price of $575,000. This property was built in 2017 and has 3 bedrooms and 2 full and 1 partial baths with 2088 sq. ft. SE Sydney Harbor Drive is located in the Bridges At Shadow Glen subdivision. Search Bridges At Shadow Glen real estate on www.isellsunriver.com today.