
BEDS5
BATHS3 full 1 partial
SQUARE FEET3,554
MLS#220222937
STATUSActive
PROPERTY TYPEResidential - Single Family
SUBDIVISIONBridges At Shadow Glen
Property Description
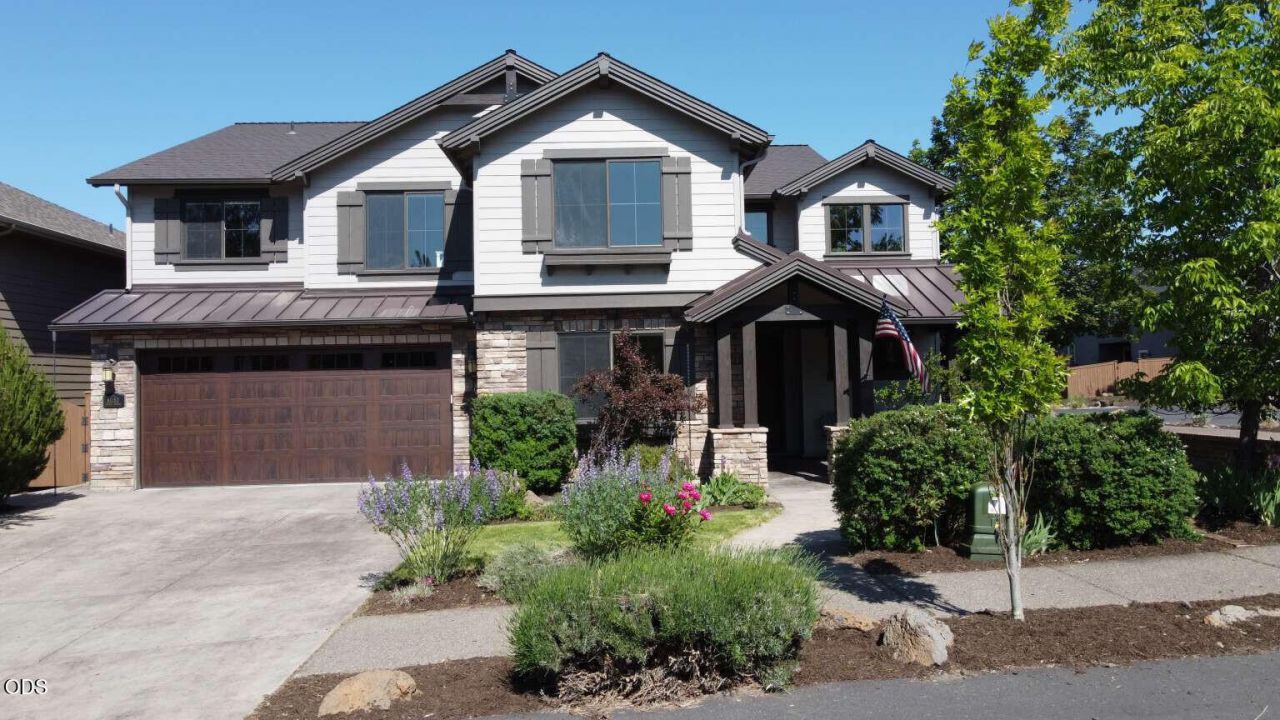
One of the largest homes and lots in the Bridges, and just steps away from the Bridges fantastic amenities - pool, gym and clubhouse! This 5 bedroom home has been nicely updated in recent years with new flooring, interior/exterior paint and a full kitchen remodel that added a large island with quartzite countertops. The moment you walk into the home you are welcomed by the stunning, two-story great room with floor to ceiling windows that provide lots of natural light. Upstairs there is a large rec room along with 3 bedrooms, with an added room off of the master that can function as an office or workout room. The backyard provides your own private oasis with an extended patio and fully turfed yard, along with a storage shed for all your toys. The tandem garage has been finished with concrete coatings and includes a built-in workshop area. This original model home in the Bridges has many upgraded features, including central vac and dual zone heating/cooling.
Property Features
Property Type: Residential - Single Family
Cooling: Central Air, Heat Pump
Garage: 3 car attached
Heating: Forced Air, Heat Pump
Home Style: Craftsman
Lot Size: 0.18 Acres
Roof Type: Asphalt, Metal
Stories: 2.0
Taxes: $6,440
Year Built: 2008
Feature Descriptions
Exterior: Concrete, Frame
Sewer: Public Sewer
Local Schools
High School: Caldera
Middle School: High Desert
Elementary School: Silver Rail
Listed By / Shown By
Listed By
Agency Name: Congress Realty
Shown By
Agency Title: CENTURY 21 North Homes Realty
Agency Phone: 541-815-0906

Estimate Your Payment
Estimated Payment
$ 3,620.28 per month $2,726.32 Principal & Interest $536.67 Property Tax $357.29 Homeowner's Insurance
61152 SE Sydney Harbor Drive | MLS# 220222937
This single family home located at 61152 SE Sydney Harbor Drive, Bend, OR 97702 is currently listed for sale with an asking price of $1,225,000. This property was built in 2008 and has 5 bedrooms and 3 full and 1 partial baths with 3554 sq. ft. SE Sydney Harbor Drive is located in the Bridges At Shadow Glen subdivision. Search Bridges At Shadow Glen real estate on www.isellsunriver.com today.