
BEDS5
BATHS3 full
SQUARE FEET2,914
MLS#220224958
STATUSPending
PROPERTY TYPEResidential - Single Family
SUBDIVISIONBridges At Shadow Glen
Property Description
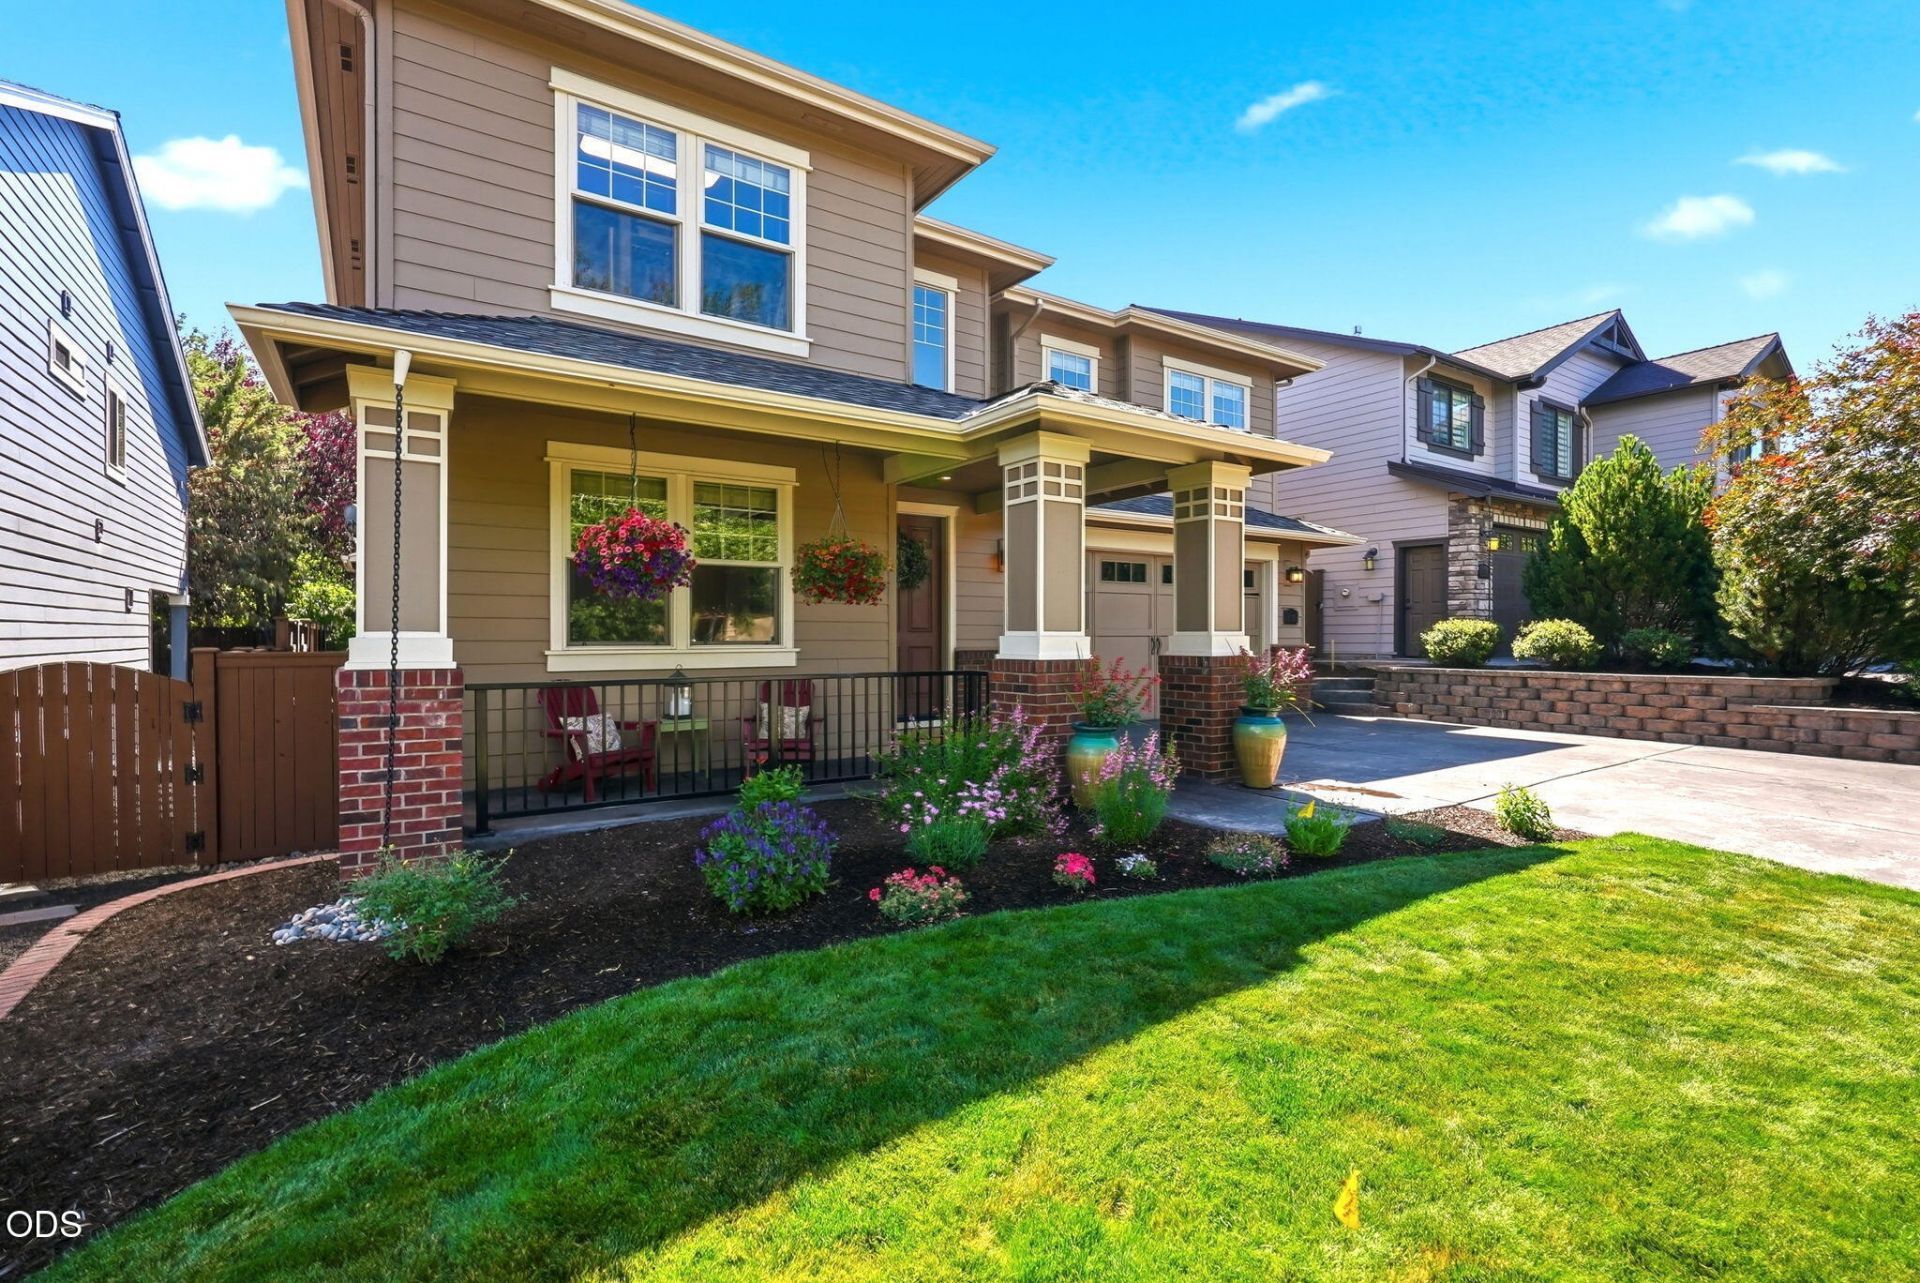
One of the original homes in The Bridges, this meticulously maintained home was quietly overbuilt in true Pahlisch Homes fashion and is nestled within mature landscaping for a private, screened setting. The main level offers a guest bedroom with full bathroom and a spacious great room anchored by a brick fireplace and hearth, ideal for gatherings. The kitchen is outfitted with leathered granite, stainless appliances, a corner pantry and 6 burner stove. Upstairs, youll find a bonus room and four bedrooms, including a serene primary suite with two-sided fireplace overlooking the bedroom and the soaking tub. An incredible backyard built for entertaining offers covered & open air patios, perfect for every season. Enjoy evening sunsets from a rare west facing porch, the 3 car tandem garage with room for hobbies, toys or storage & around-the-corner access to Alpenglow Park & The Bridges resort style amenities: pools, hot tub, playground, fitness center, clubhouse, sports court & game room.
Property Features
Property Type: Residential - Single Family
Cooling: Central Air, Zoned
Fenced: Yes
Garage: 3 car attached
Heating: Forced Air, Natural Gas
Home Style: Traditional
Lot Size: 0.14 Acres
Roof Type: Composition
Stories: 2.0
Taxes: $5,546
Year Built: 2008
Feature Descriptions
Exterior: Frame
Sewer: Public Sewer
Local Schools
High School: Caldera
Middle School: High Desert
Elementary School: Silver Rail
Listed By / Shown By
Listed By
Agency Name: Varsity Real Estate
Shown By
Agency Title: CENTURY 21 North Homes Realty
Agency Phone: 541-815-0906

Estimate Your Payment
Estimated Payment
$ 2,725.16 per month $2,000.78 Principal & Interest $462.17 Property Tax $262.21 Homeowner's Insurance
61156 SE Sydney Harbor Drive | MLS# 220224958
This single family home located at 61156 SE Sydney Harbor Drive, Bend, OR 97702 is currently listed for sale with an asking price of $899,000. This property was built in 2008 and has 5 bedrooms and 3 full baths with 2914 sq. ft. SE Sydney Harbor Drive is located in the Bridges At Shadow Glen subdivision. Search Bridges At Shadow Glen real estate on www.isellsunriver.com today.