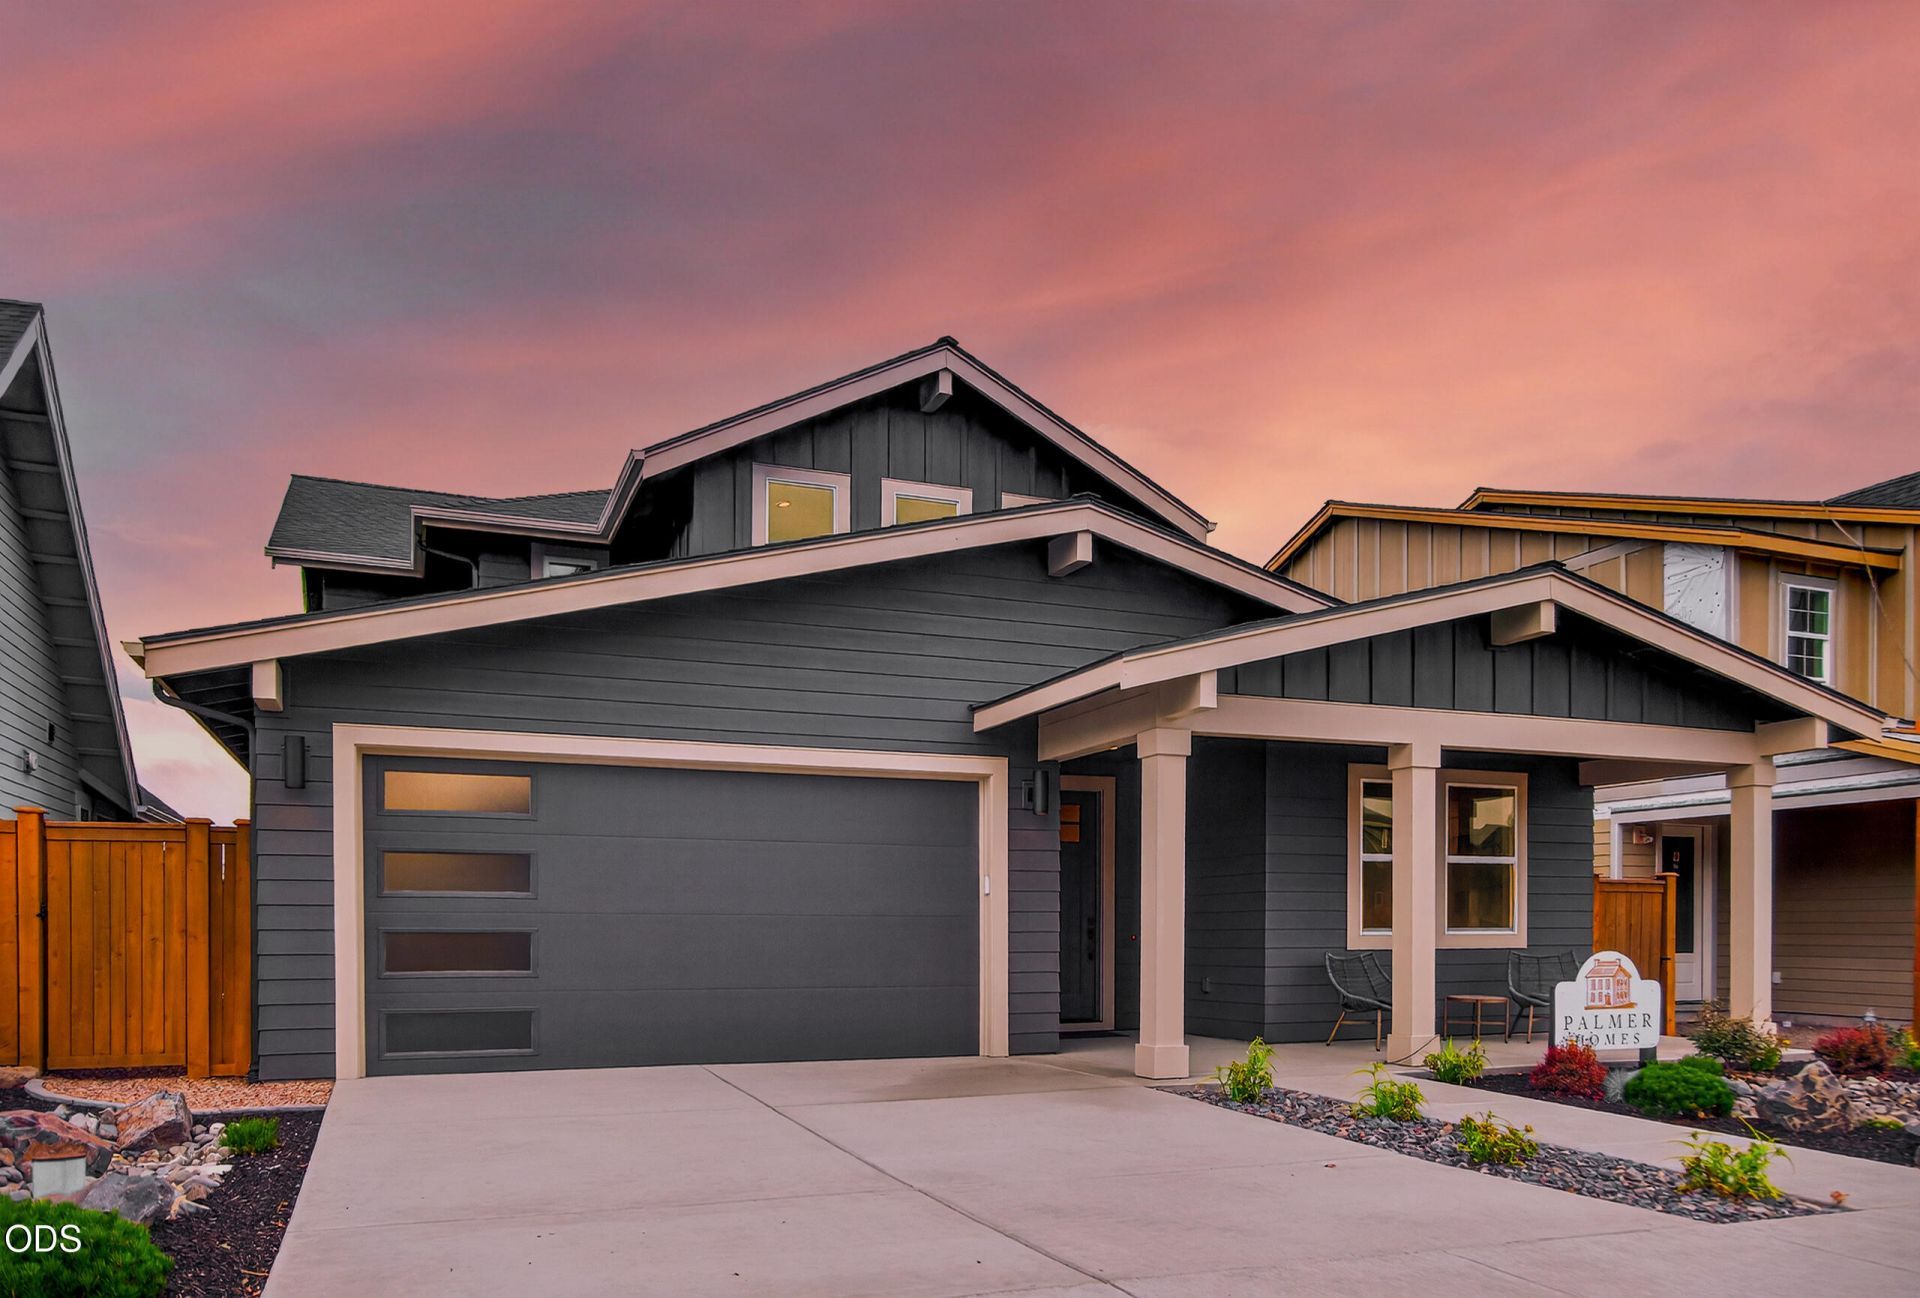

BEDS5
BATHS4 full 1 partial
SQUARE FEET3,160
MLS#220223226
STATUSPending
PROPERTY TYPEResidential - Single Family
SUBDIVISIONCountryside Phase 4
Property Description
Winner of 7 awards Including Best of Show and Best Interior Design - Spacious home with 5 bedrooms, 4.5 baths, Dual primary suites, one on first and second floors - Solid surface quartz counters, plank and tile flooring throughout ? Two laundry rooms, one on each level ? Open kitchen with waterfall island counter and seating area ? Walk-in pantry with abundant storage ? Living area with tiled gas fireplace, built-in media/bookshelves ? Generous covered patio off dining and living room ? Curbless tiled showers, under cabinet lighting, and walk in closets ? Convenient office or fifth bedroom on first floor ? Upstairs bedrooms with full bathrooms and guest half bath ? Large loft/den area for media, games with convenient powder bath ? Smart home features and manual night lighting ? High efficiency furnace, dual recirculating tankless water heaters ? Earth Advantage third-party certification for energy efficiency - Listing Agent is related to seller
Property Features
Property Type: Residential - Single Family
Cooling: Central Air, ENERGY STAR Qualified Equipment
Fenced: Yes
Garage: 2 car attached
Heating: ENERGY STAR Qualified Equipment, Forced Air, Natural
Home Style: Traditional
Lot Size: 0.15 Acres
Roof Type: Asphalt, Composition, Metal
Stories: 2.0
Taxes: $1,330
Year Built: 2026
Feature Descriptions
Exterior: Concrete, Frame
Sewer: Public Sewer
Local Schools
High School: Caldera
Middle School: High Desert
Elementary School: R E Jewell
Listed By / Shown By
Listed By
Agency Name: Palmer Homes Sales Inc
Shown By
Agency Title: CENTURY 21 North Homes Realty
Agency Phone: 541-815-0906

Estimate Your Payment
Estimated Payment
$ 2,539.96 per month $2,147.67 Principal & Interest $110.83 Property Tax $281.46 Homeowner's Insurance
61162 SE Berkshire Way, Unit Lot 106 | MLS# 220223226
This single family home located at 61162 SE Berkshire Way, Unit Lot 106, Bend, OR 97702 is currently listed for sale with an asking price of $965,000. This property was built in 2026 and has 5 bedrooms and 4 full and 1 partial baths with 3160 sq. ft. SE Berkshire Way, Unit Lot 106 is located in the Countryside Phase 4 subdivision. Search Countryside Phase 4 real estate on www.isellsunriver.com today.