
BEDS3
BATHS2 full
SQUARE FEET1,656
MLS#220221226
STATUSActive
PROPERTY TYPEResidential - Single Family
SUBDIVISIONFoxborough
Property Description
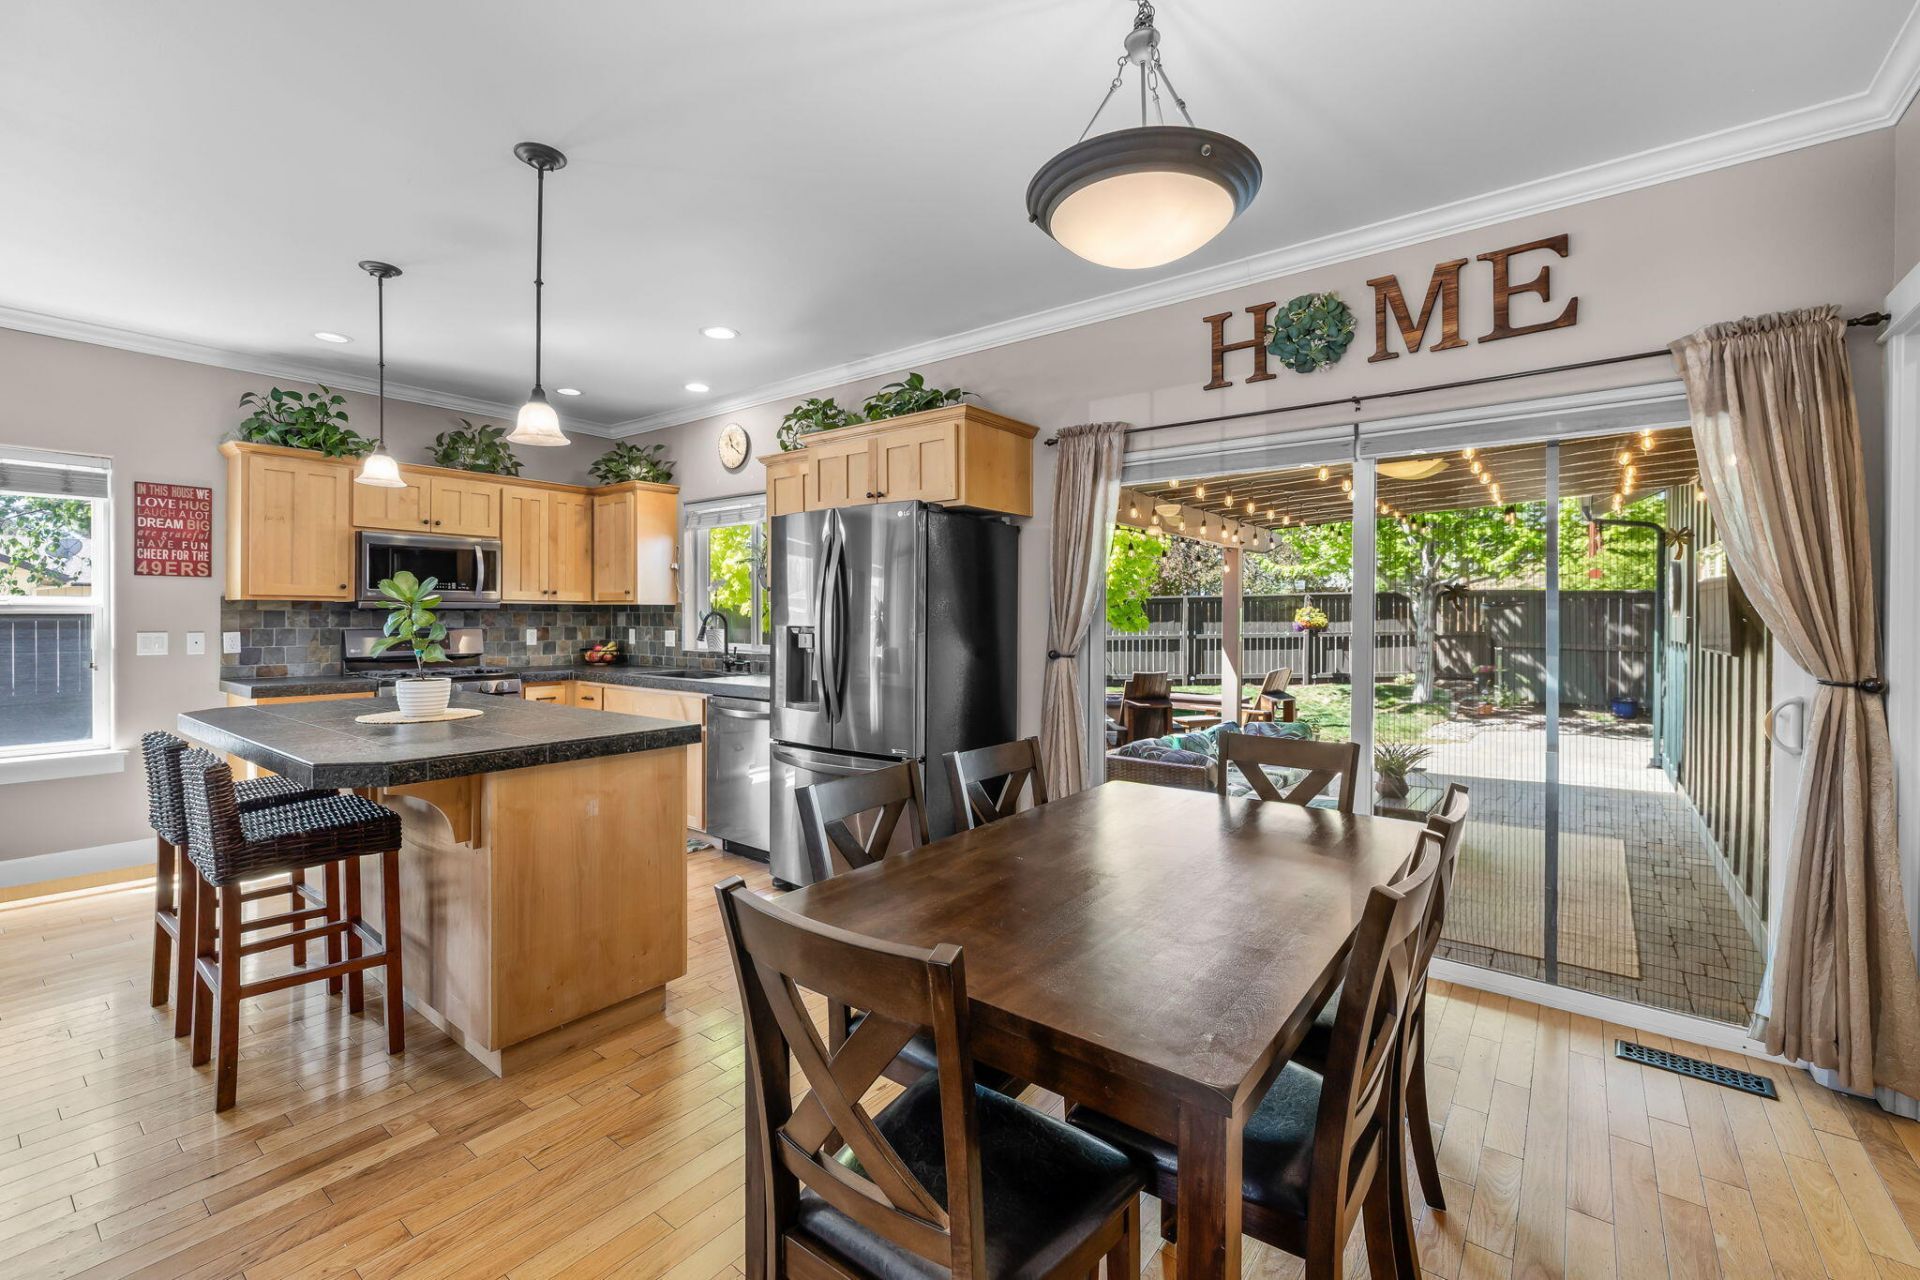
Price Improvement! Exceptional opportunity in Bends desirable Foxborough neighborhood.Welcome to this well-maintained single-level home set on a spacious corner lot with a rare dead-end alley behind the home, offering added privacy, flexibility, and extra parking options. This 3-bedroom, 2-bathroom home offers 1,656 square feet with a functional open-concept layout connecting the kitchen, dining, and living areas, complemented by tasteful crown molding and comfortable living spaces throughout. The bedrooms offer generous space, providing added flexibility for guests, a home office, or additional living space.Enjoy a partially covered patio for year-round use, a private saltwater hot tub, and a fully fenced backyard that has been recently refreshed. Additional features include an insulated two-car garage with built-in workbench. Convenient SE Bend location close to parks, trails, schools, and everyday amenities.Short-term rental eligible, per Bend STR Map.
Property Features
Property Type: Residential - Single Family
Cooling: Central Air
Fenced: Yes
Garage: 2
Heating: Fireplace(s), Forced Air
Home Style: Craftsman, Northwest
Lot Size: 0.18 Acres
Roof Type: Composition
Stories: 1.0
Taxes: $3,696
Year Built: 2003
Feature Descriptions
Exterior: Frame
Hot Tub: Yes
Security: yes
Sewer: Public Sewer
Special View Info: Neighborhood
Local Schools
High School: Caldera
Middle School: High Desert
Elementary School: R E Jewell
Listed By / Shown By
Listed By
Agency Name: Knightsbridge International
Shown By
Agency Title: CENTURY 21 North Homes Realty
Agency Phone: 541-815-0906

Estimate Your Payment
Estimated Payment
$ 1,868.68 per month $1,379.85 Principal & Interest $308.00 Property Tax $180.83 Homeowner's Insurance
61219 Fairfield Drive | MLS# 220221226
This single family home located at 61219 Fairfield Drive, Bend, OR 97702 is currently listed for sale with an asking price of $619,999. This property was built in 2003 and has 3 bedrooms and 2 full baths with 1656 sq. ft. Fairfield Drive is located in the Foxborough subdivision. Search Foxborough real estate on www.isellsunriver.com today.