
BEDS3
BATHS2 full
SQUARE FEET1,754
MLS#220228270
STATUSActive
PROPERTY TYPEResidential - Single Family
SUBDIVISIONPaulina View Est
Property Description
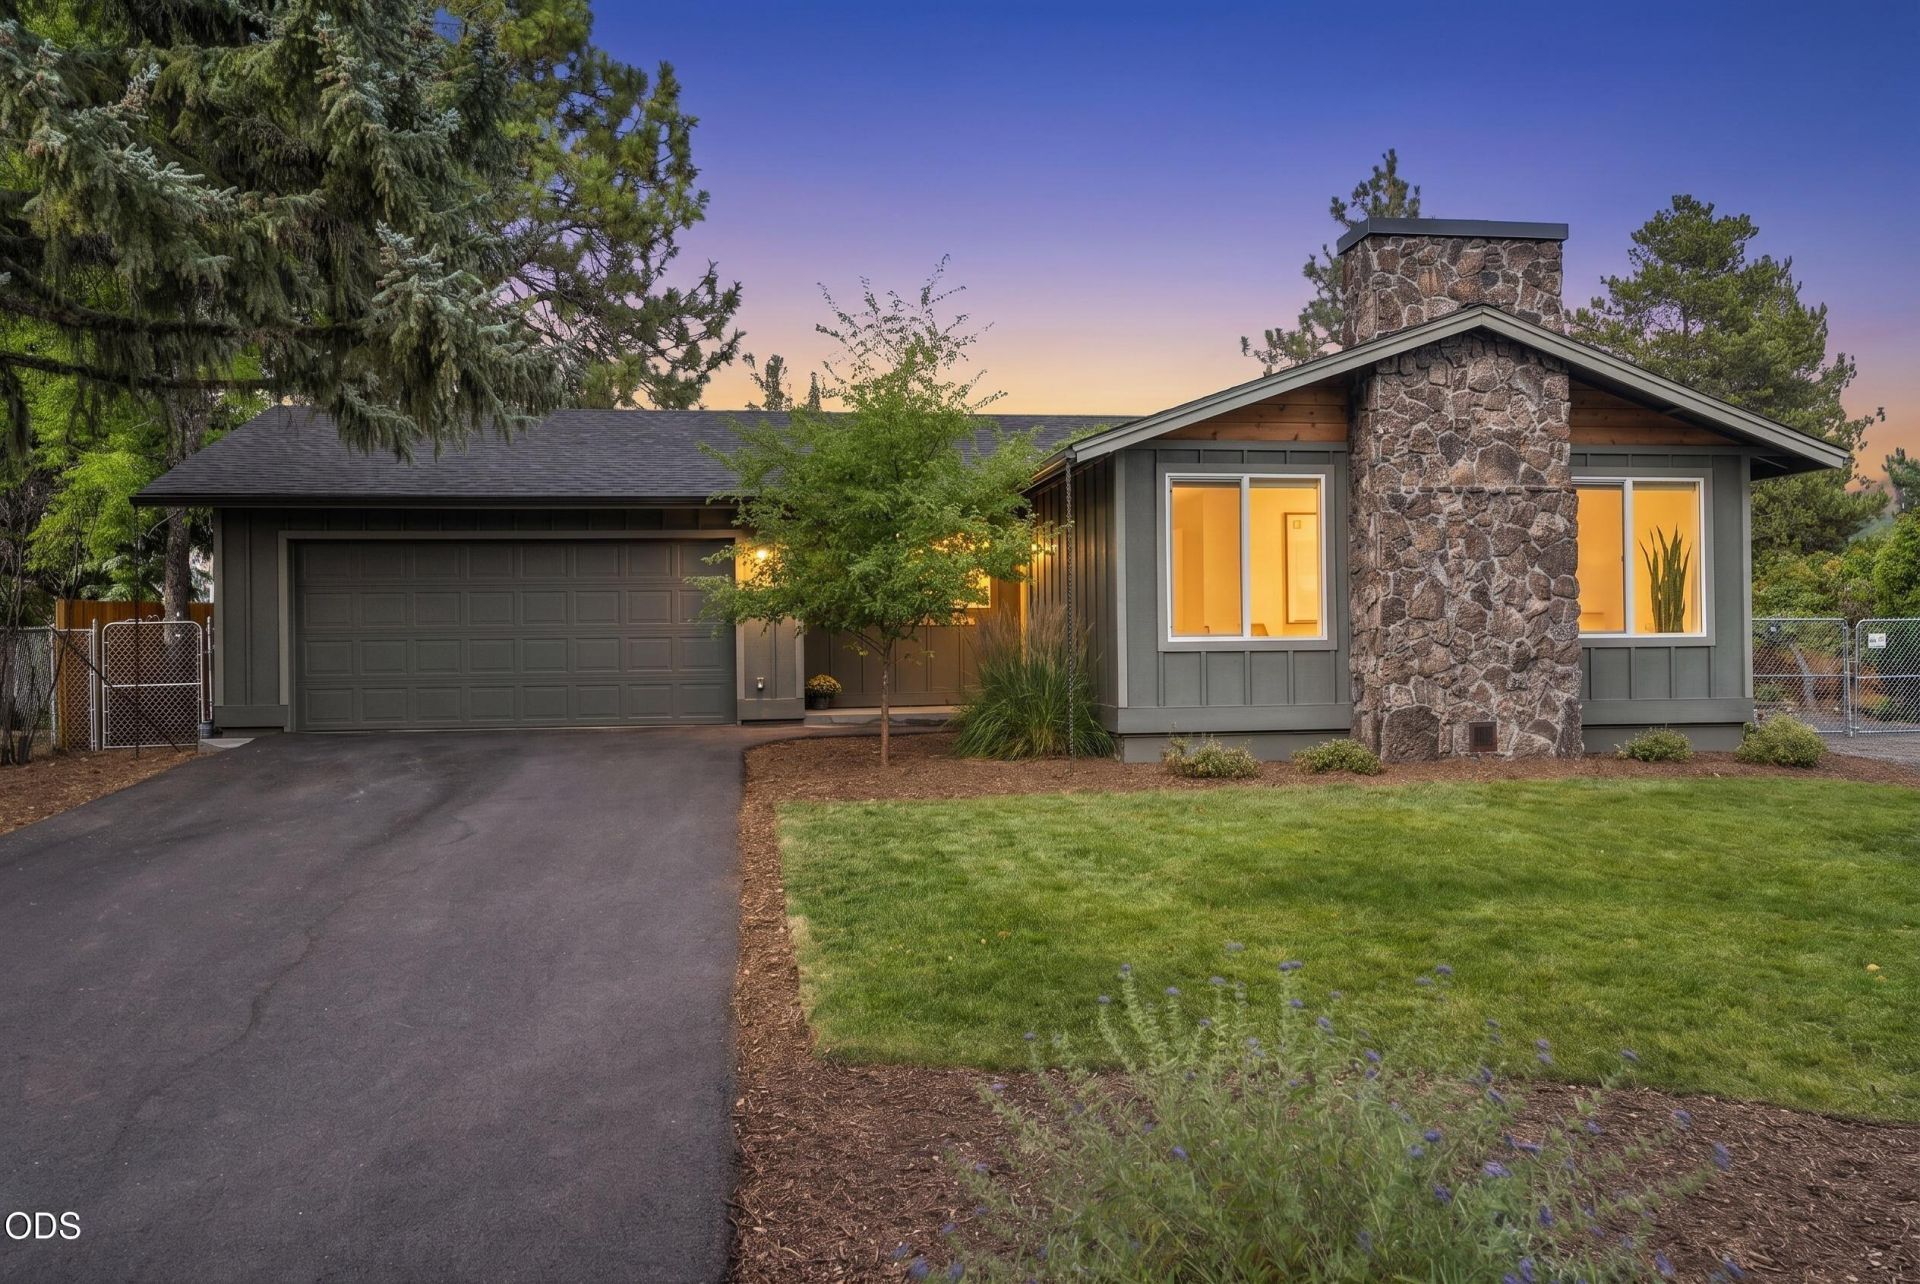
Beautifully reimagined & move-in ready, this stylish single-level Bend home blends modern comfort with exceptional versatility. The light-filled, open floor plan offers 3 bedrooms & 2 baths, thoughtfully updated throughout. At the heart of the home, a beautifully remodeled kitchen features new cabinetry, Samsung appliances, quartz countertops & a butcher-block island. The spacious primary suite is a private retreat with dual closets & a modern bath featuring a tiled shower. New heating & A/C, a gas fireplace, and a wood-burning fireplace provide year-round comfort and ambiance. Outside, a generous covered patio extends the living space into a private yard with lawn, mature fruit and old-growth trees, a fire pit gathering area & abundant room for RV/boat parking, a future shop or potential ADU. Ideally located near Alpenglow Park, Larkspur Community Center, the new Central Library, Old Mill District & Deschutes River access--offering space, flexibility & an exceptional Bend lifestyle.
Property Features
Property Type: Residential - Single Family
Cooling: Central Air, Heat Pump
Fenced: Yes
Garage: 2
Heating: Electric, Forced Air, Heat Pump, Natural Gas, Wood
Home Style: Ranch
Lot Size: 0.56 Acres
Roof Type: Composition
Stories: 1.0
Taxes: $3,856
Year Built: 1977
Feature Descriptions
Exterior: Concrete, Frame
Sewer: Septic Tank
Local Schools
High School: Caldera
Middle School: High Desert
Elementary School: Silver Rail
Listed By / Shown By
Listed By
Agency Name: Cascade Hasson SIR
Shown By
Agency Title: CENTURY 21 North Homes Realty
Agency Phone: 541-815-0906

Estimate Your Payment
Estimated Payment
$ 2,332.60 per month $1,778.23 Principal & Interest $321.33 Property Tax $233.04 Homeowner's Insurance
61573 Twin Lakes Loop | MLS# 220228270
This single family home located at 61573 Twin Lakes Loop, Bend, OR 97702 is currently listed for sale with an asking price of $799,000. This property was built in 1977 and has 3 bedrooms and 2 full baths with 1754 sq. ft. Twin Lakes Loop is located in the Paulina View Est subdivision. Search Paulina View Est real estate on www.isellsunriver.com today.