
BEDS3
BATHS3 full
SQUARE FEET2,679
MLS#220224116
STATUSActive
PROPERTY TYPEResidential - Single Family
SUBDIVISIONApril Hills Subdivision
Property Description
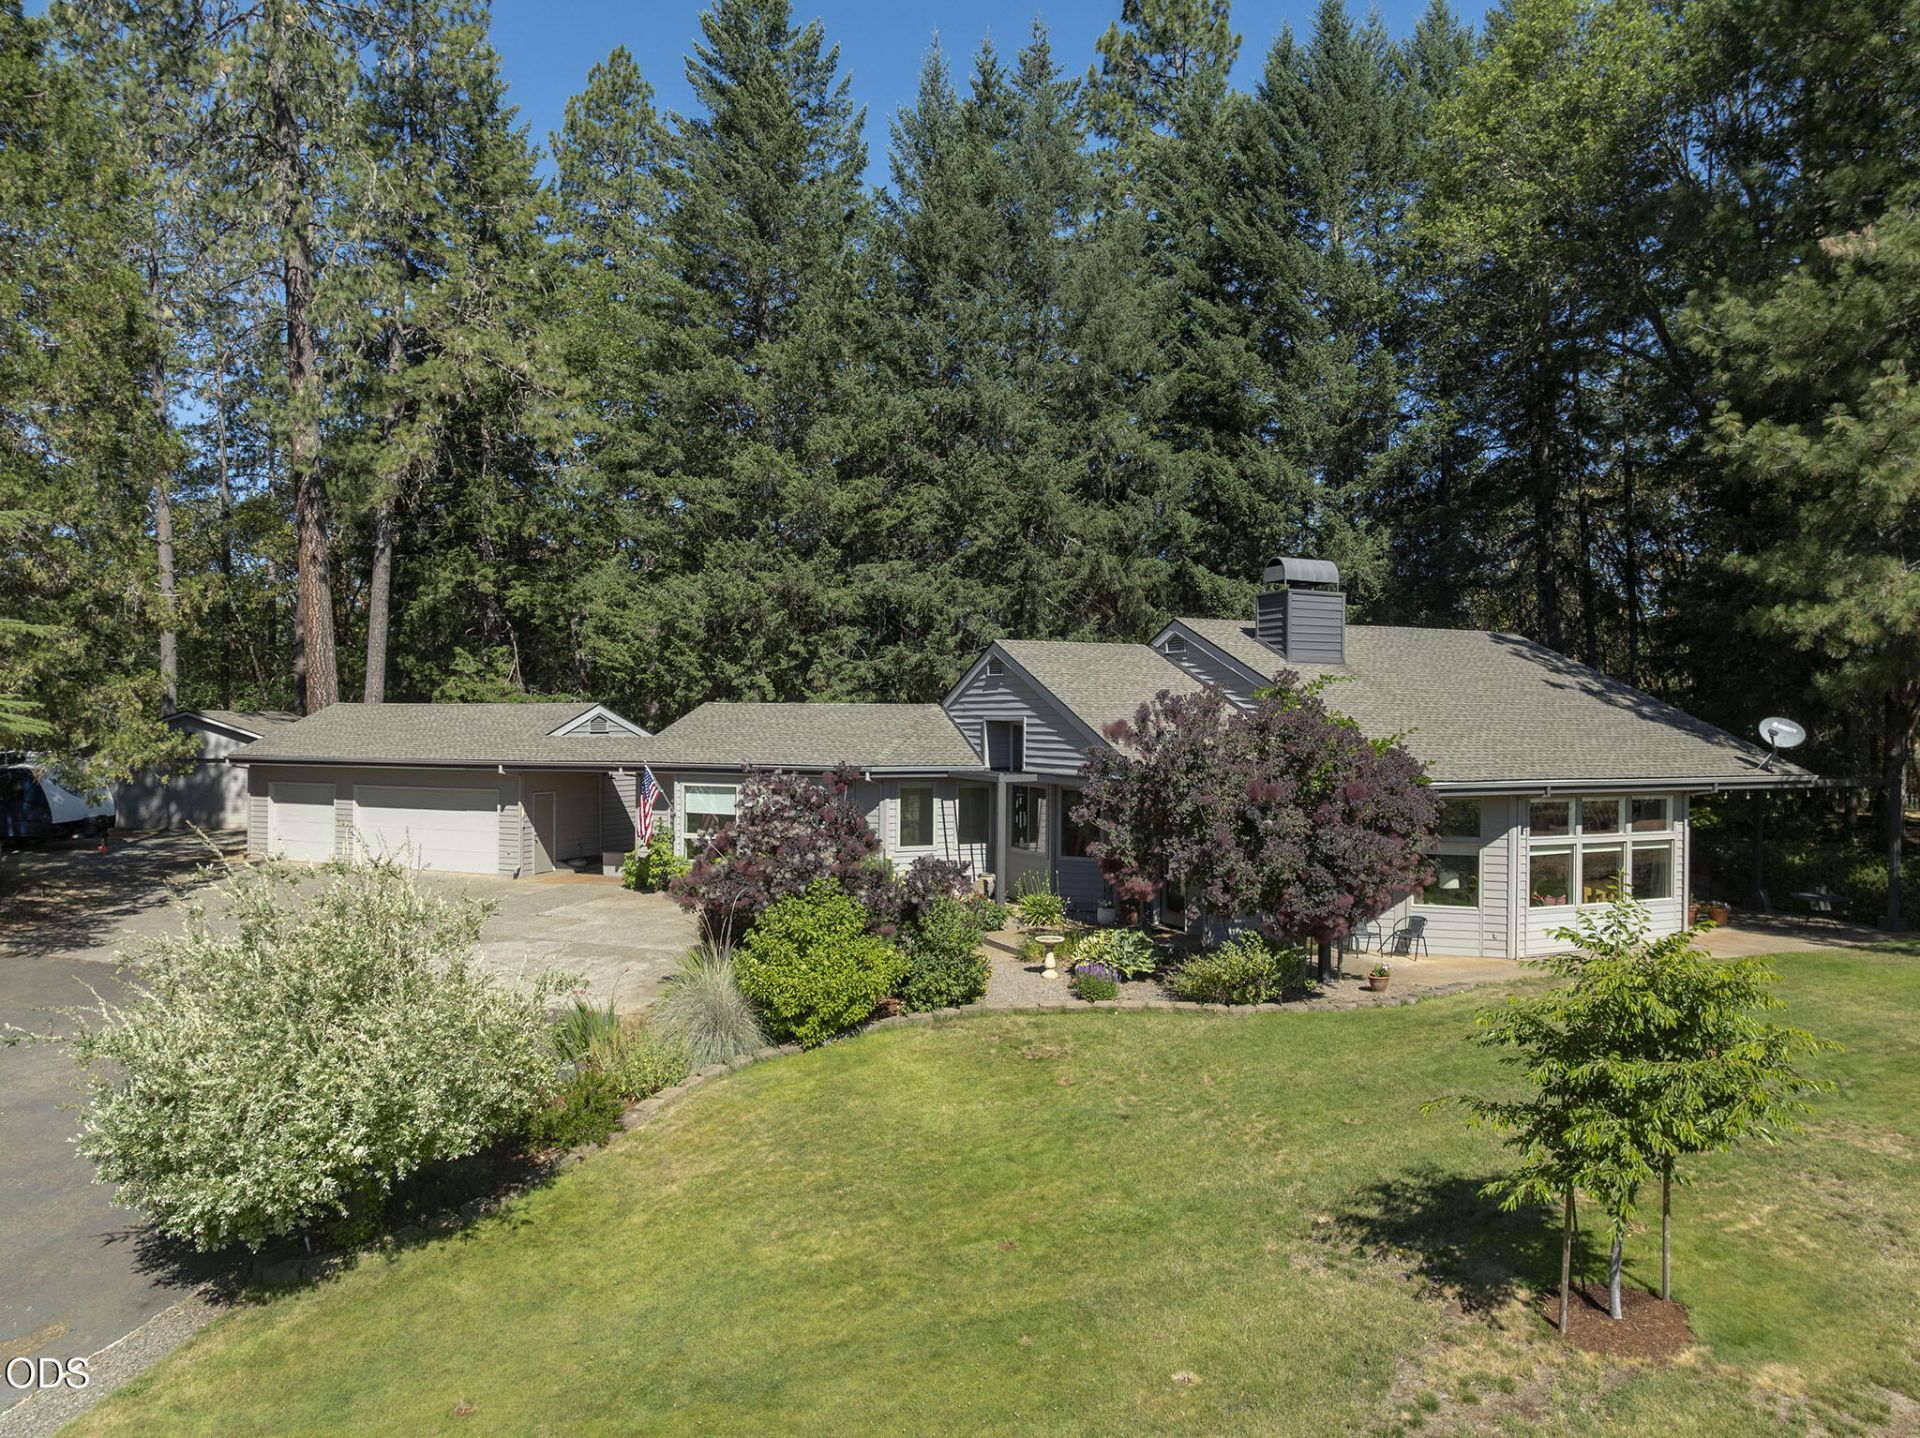
Assumable Existing Loan at 2.875%!! Fantastic Contemporary Home in the Desirable April Hills Development! This Custom Home has a Superb Floor Plan, offering a Split Bedroom Design, Beautiful Master Suite, plus Two Additional En-Suites! Master Bedroom offers Vaulted Ceilings, Soaking Tub, & Custom Tile Shower. 2nd En-Suite is like a Separate Living Area, Spacious & with Available Private Entry. Spectacular Chefs Kitchen with Massive 14 Island, Wolf Induction Range & Pantry. Huge Living Room w/15 Vaulted Ceilings & Big Windows is a Lovely Spot to enjoy the Mountain Views. Gorgeous Bluestone Rock Fireplace w/Custom Pellet Stove Insert. Office, plus a 3rd Bedroom & Bath. Finished 3-Car Garage, PLUS a Detached 2-Car Garage/Shop! Parking for RVs, Trailers. & more. Level Property is Fully-Fenced & Gated, with Raised-Bed Gardens, Fruit Trees, & Lovely Landscaping. Newer HVAC, New Well Pump, & Custom Blinds throughout! This is a Lovely Move-in-Ready Home & Property in a Superb Setting.
Property Features
Property Type: Residential - Single Family
Cooling: Ductless, Heat Pump
Fenced: Yes
Garage: 5 car attached
Heating: Ductless, Electric, Heat Pump, Pellet Stove
Home Style: Contemporary
Lot Size: 2.62 Acres
Roof Type: Composition
Stories: 1.0
Taxes: $3,672
Year Built: 1983
Feature Descriptions
Exterior: Frame
Sewer: Septic Tank, Standard Leach Field
Special View Info: Territorial
Local Schools
High School: North Valley
Middle School: Fleming
Elementary School: Manzanita
Listed By / Shown By
Listed By
Agency Name: Kendon Leet Real Estate Inc
Shown By
Agency Title: CENTURY 21 North Homes Realty
Agency Phone: 541-815-0906

Estimate Your Payment
Estimated Payment
$ 2,244.14 per month $1,713.57 Principal & Interest $306.00 Property Tax $224.57 Homeowner's Insurance
622 Wildflower Drive | MLS# 220224116
This single family home located at 622 Wildflower Drive, Merlin, OR 97532 is currently listed for sale with an asking price of $769,950. This property was built in 1983 and has 3 bedrooms and 3 full baths with 2679 sq. ft. Wildflower Drive is located in the April Hills Subdivision subdivision. Search April Hills Subdivision real estate on www.isellsunriver.com today.