
BEDS3
BATHS3 full 1 partial
SQUARE FEET3,782
MLS#220225288
STATUSActive
PROPERTY TYPEResidential - Single Family
SUBDIVISIONWestgate
Property Description
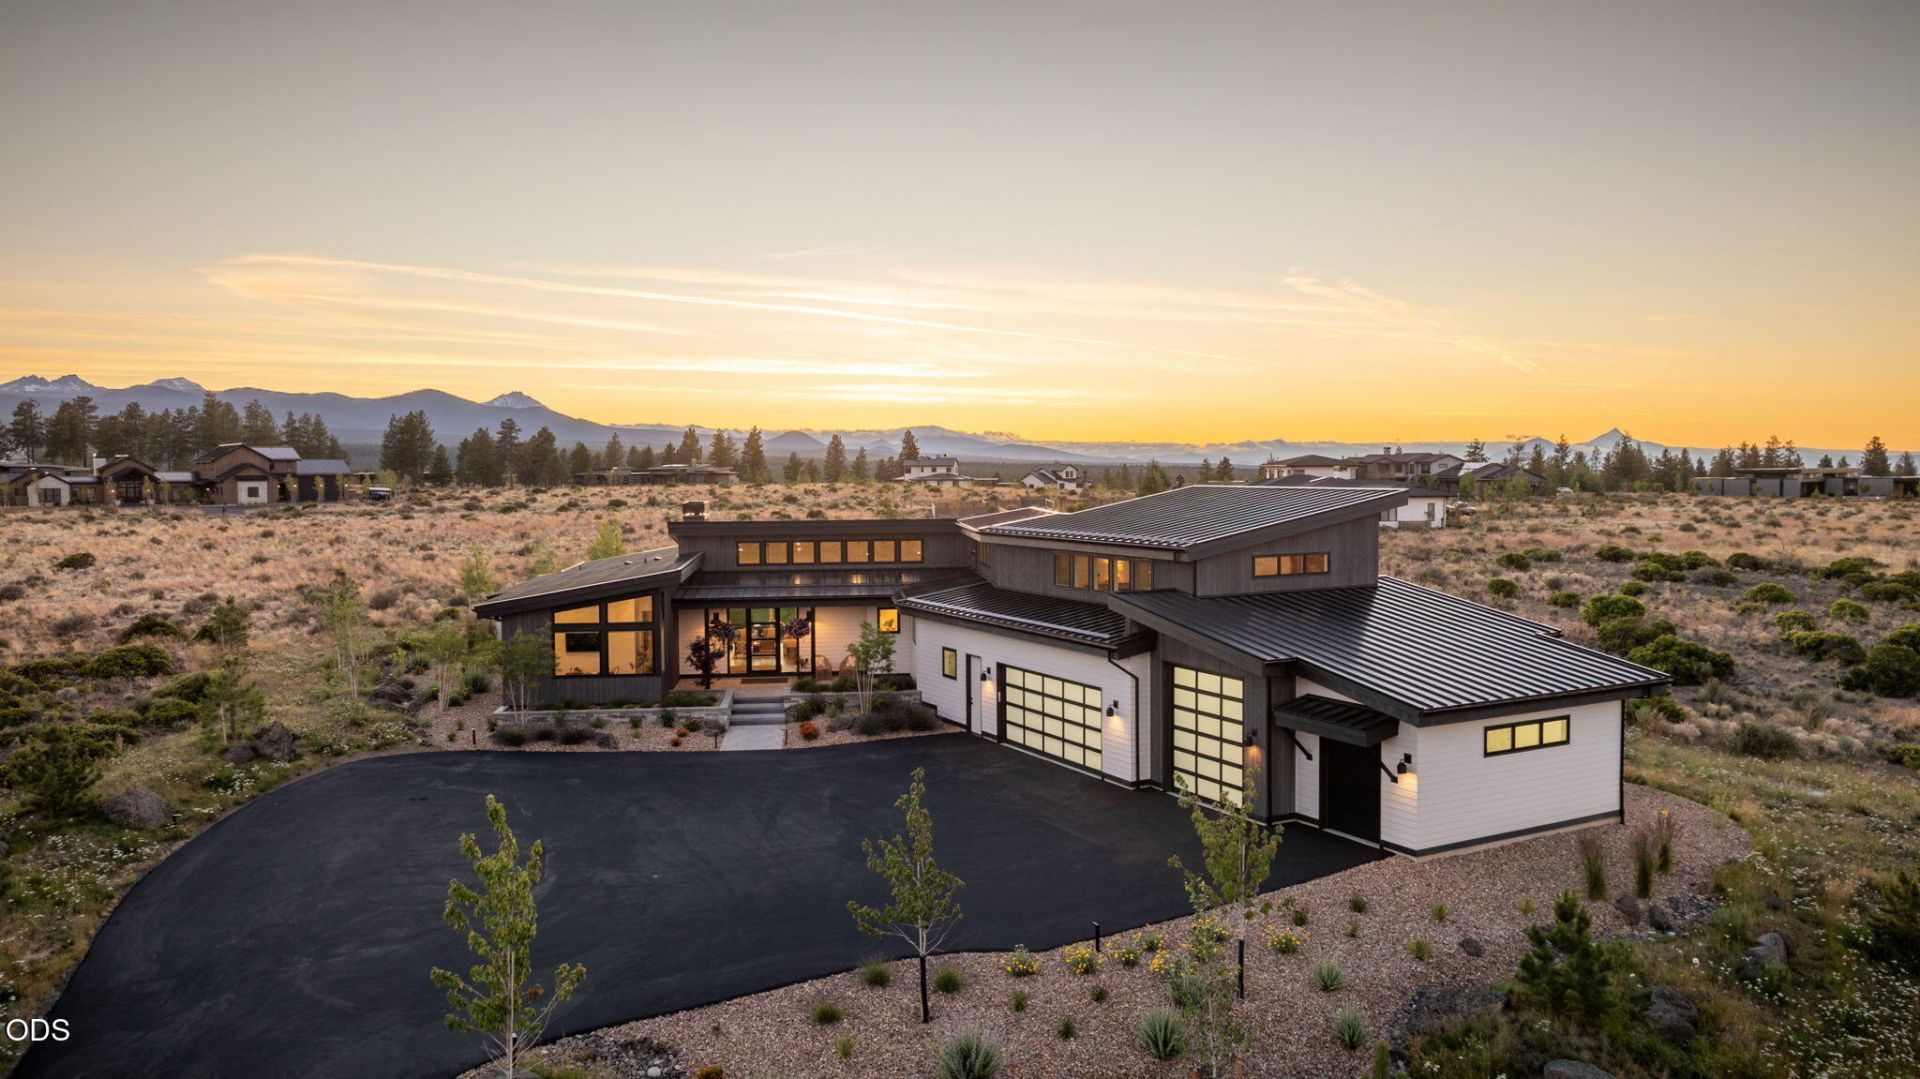
An exceptionally rare opportunity to own a custom estate in the highly coveted Westgate community, where resales are virtually unheard of. Set on a premier 2.5-acre homesite with breathtaking views of the Three Sisters and Cascade Mountains, this extraordinary home offers 3,105 sq. ft. on the main level plus a 677 sq. ft. bonus room. Soaring ceilings, walls of glass, and designer finishes create a light-filled, luxurious living experience. The 1,100+ sq. ft. owners retreat features stunning mountain views, a spa-inspired bath with freestanding tub, oversized tile shower, dual walk-in closets, flex space, and private hot tub patio. Industrial farmhouse design, Thermador appliances, custom cabinetry, stone counters, walk-in pantry, and an oversized four-bay garage with a 10 door that accommodates a Sprinter van plus a dedicated gear bay complete this exceptional home.
Property Features
Property Type: Residential - Single Family
Cooling: Central Air, ENERGY STAR Qualified Equipment, Zoned
Fenced: Yes
Garage: 3.5
Heating: Fireplace(s), Forced Air, Natural Gas, Radiant, Zoned
Home Style: Contemporary, Northwest
Lot Size: 2.50 Acres
Roof Type: Asphalt, Composition, Metal
Stories: 2.0
Taxes: $18,226
Year Built: 2024
Feature Descriptions
Exterior: Frame
Hot Tub: Yes
Sewer: Public Sewer
Special View Info: Cascade Mountains, Desert, Forest, Mountain(s), Neighb
Local Schools
High School: Summit
Middle School: Pacific Crest
Elementary School: William E Miller
Listed By / Shown By
Listed By
Agency Name: The Agency Bend
Shown By
Agency Title: CENTURY 21 North Homes Realty
Agency Phone: 541-815-0906

Estimate Your Payment
Estimated Payment
$ 10,958.46 per month $8,345.87 Principal & Interest $1,518.83 Property Tax $1,093.75 Homeowner's Insurance
62313 Mcclain Drive | MLS# 220225288
This single family home located at 62313 Mcclain Drive, Bend, OR 97703 is currently listed for sale with an asking price of $3,750,000. This property was built in 2024 and has 3 bedrooms and 3 full and 1 partial baths with 3782 sq. ft. Mcclain Drive is located in the Westgate subdivision. Search Westgate real estate on www.isellsunriver.com today.