
BEDS4
BATHS2 full 1 partial
SQUARE FEET3,289
MLS#220224934
STATUSActive
PROPERTY TYPEResidential - Single Family
SUBDIVISIONYardley Estates
Property Description
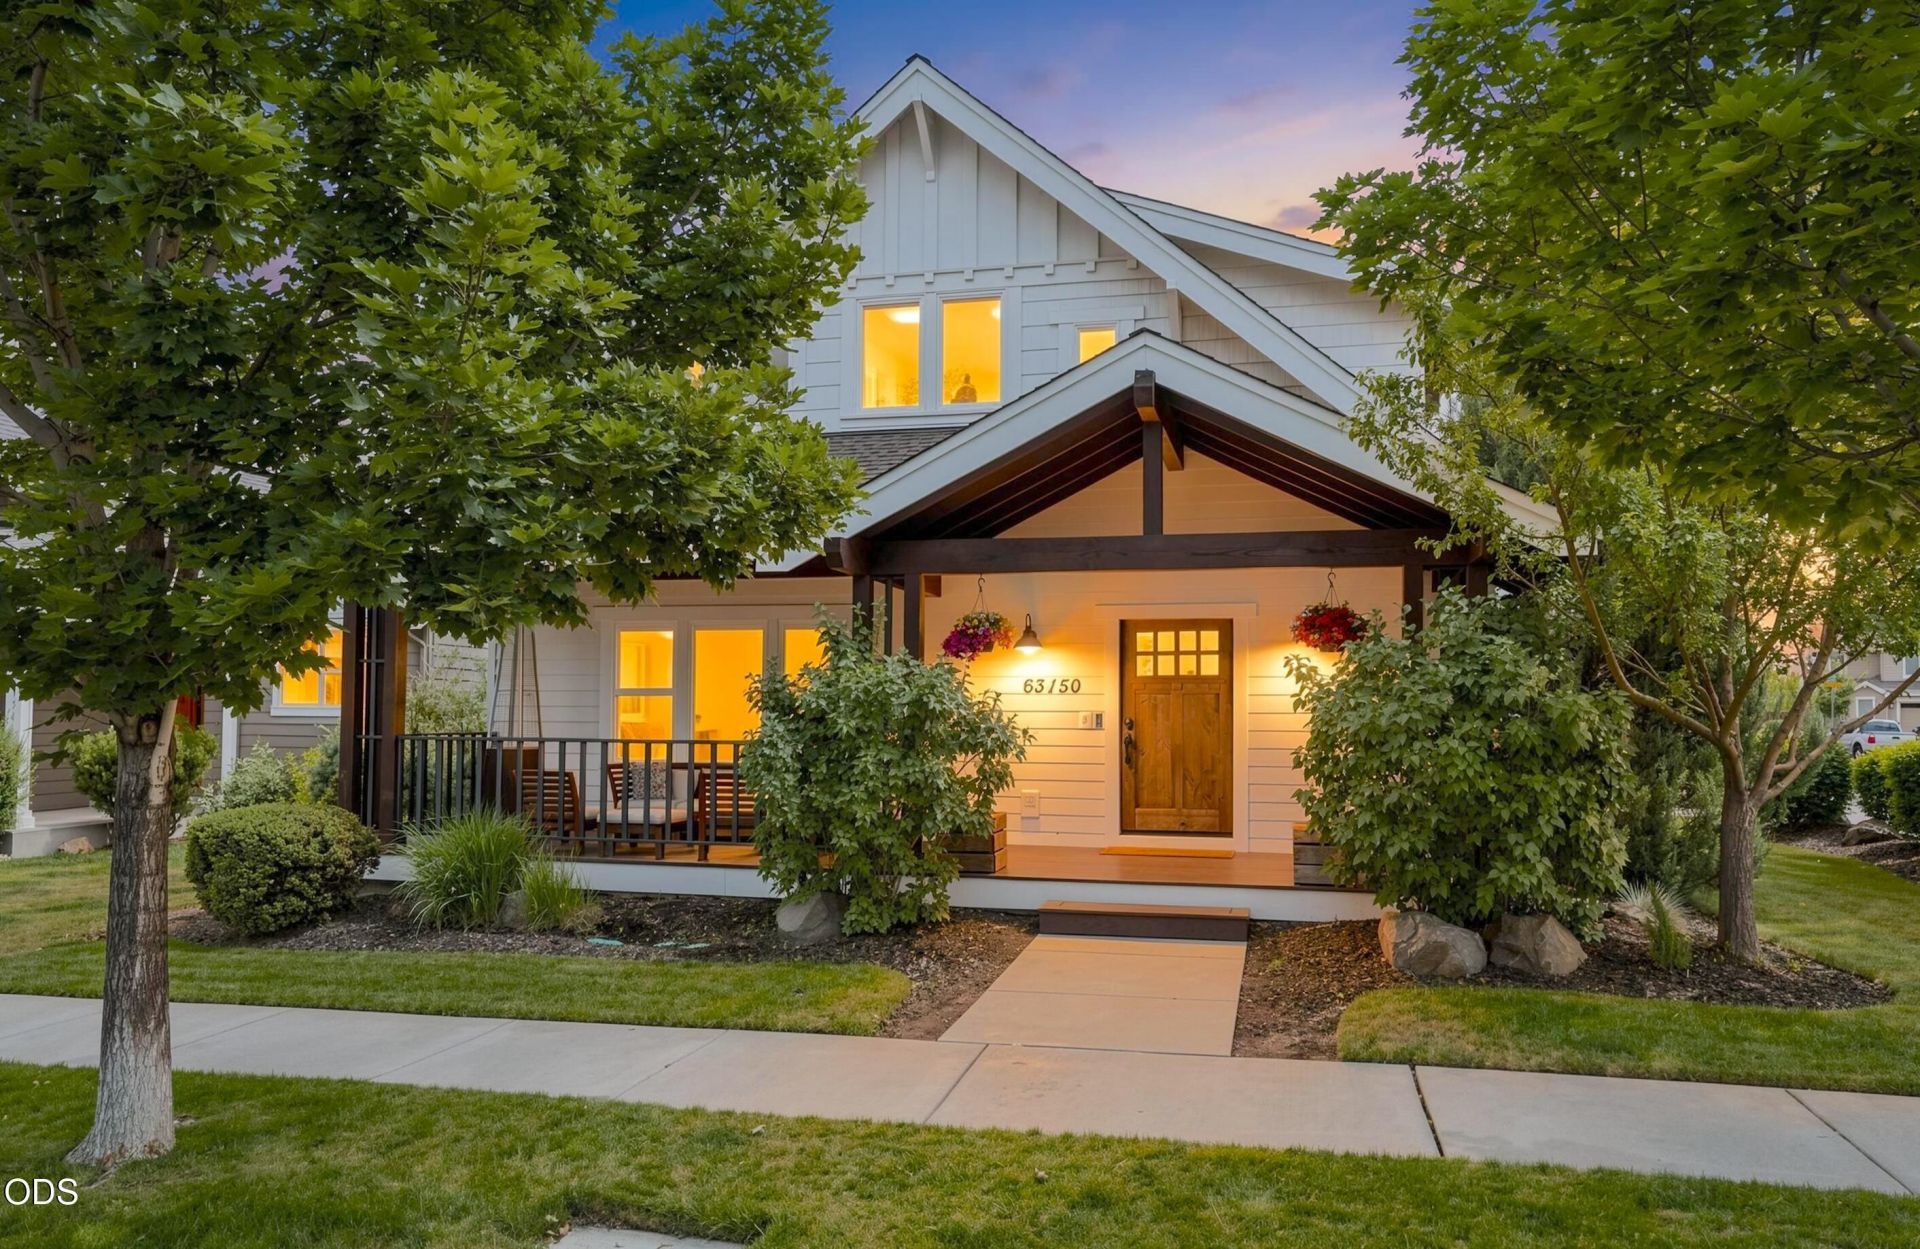
Largest floor plan and the only home listed in Yardley Estates. Incredible kitchen with custom BlueStar double-oven 6-burner range, white mermaid tile to the ceiling, refinished butcher block island with counter seating, a classic built-in booth, plus dining area for a 10-person table. Refinished solid Maple hardwoods on main floor seamlessly across great room, kitchen, dining, primary suite, half bath, and large mudroom to garage. Great room gas fireplace and built-in shelving. Main floor primary with french doors to private fenced yard and covered porch. Upstairs all new carpet/pad and spacious loft with built-in shelving, adorable wallpaper, three large bedrooms, full bath with dual sinks and storage, laundry with sink, hallway nook, more storage, and a massive bonus room with wet bar. One bedroom set up as a fitness room. Owned solar offsets electric bill, no HOA. Walk to Boyd Park, Bridge 99 Brewing. Easy access to Parkway, new Costco, Pine Nursery. Corner lot, huge front porch!
Property Features
Property Type: Residential - Single Family
Cooling: Central Air, ENERGY STAR Qualified Equipment
Fenced: Yes
Garage: 2 car attached
Heating: ENERGY STAR Qualified Equipment, Forced Air, Natural
Home Style: Craftsman, Northwest
Lot Size: 0.15 Acres
Roof Type: Composition
Stories: 2.0
Taxes: $5,392
Year Built: 2006
Feature Descriptions
Exterior: Frame
Sewer: Public Sewer
Local Schools
High School: Mountain View
Middle School: Sky View
Elementary School: Lava Ridge
Listed By / Shown By
Listed By
Agency Name: Real Broker
Shown By
Agency Title: CENTURY 21 North Homes Realty
Agency Phone: 541-815-0906

Estimate Your Payment
Estimated Payment
$ 2,677.08 per month $1,969.63 Principal & Interest $449.33 Property Tax $258.13 Homeowner's Insurance
63150 Peale Street | MLS# 220224934
This single family home located at 63150 Peale Street, Bend, OR 97701 is currently listed for sale with an asking price of $885,000. This property was built in 2006 and has 4 bedrooms and 2 full and 1 partial baths with 3289 sq. ft. Peale Street is located in the Yardley Estates subdivision. Search Yardley Estates real estate on www.isellsunriver.com today.