
BEDS4
BATHS2 full
SQUARE FEET2,182
MLS#220224041
STATUSPending
PROPERTY TYPEResidential - Single Family
SUBDIVISIONBoulder Ridge
Property Description
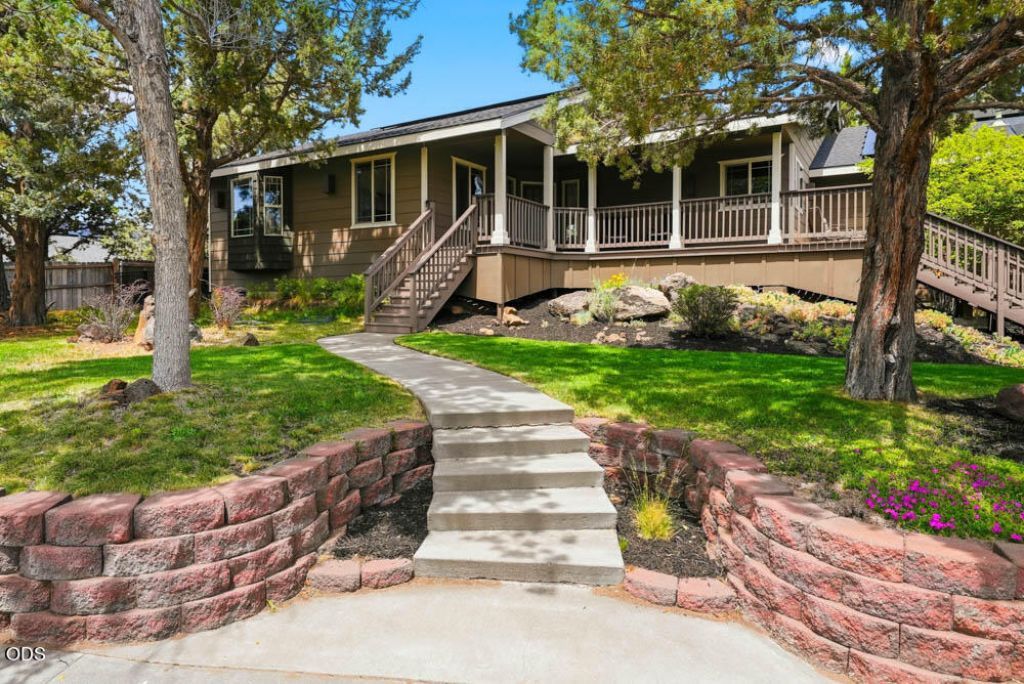
Fully renovated and move-in ready, this exceptional home offers modern updates, energy efficiency, and outstanding outdoor living. Recent improvements include luxury vinyl plank flooring, new millwork and doors, remodeled kitchen and baths, and a rebuilt expansive Trex deck. The kitchen features quartz countertops, tile backsplash, and a generous pantry. Privately situated on its own wing, the primary suite includes a five-piece en suite bath with a freestanding soaking tub, beautiful heated tile floor, quartz countertops, and a walk-in closet. The flexible floorplan offers three guest bedrooms plus an office with custom built-ins, along with a dedicated laundry/mudroom. A two-bay, three-car garage includes EV charging, and RV parking provides additional space for vehicles and toys. Enjoy spacious front and back yards with low-maintenance xeriscaping, a bocce ball court, and plenty of privacy. Solar power helps keep utility costs very low (10 out of 10 Home Energy Score) and no HOA!
Property Features
Property Type: Residential - Single Family
Cooling: Central Air
Fenced: Yes
Garage: 4 car attached
Heating: Forced Air, Natural Gas
Home Style: Northwest
Lot Size: 0.31 Acres
Roof Type: Composition
Stories: 1.0
Taxes: $5,769
Year Built: 1998
Feature Descriptions
Exterior: Frame
Sewer: Public Sewer
Local Schools
High School: Mountain View
Middle School: Sky View
Elementary School: Lava Ridge
Listed By / Shown By
Listed By
Agency Name: Redfin
Shown By
Agency Title: CENTURY 21 North Homes Realty
Agency Phone: 541-815-0906

Estimate Your Payment
Estimated Payment
$ 2,368.42 per month $1,668.95 Principal & Interest $480.75 Property Tax $218.72 Homeowner's Insurance
63225 Stonewood Drive | MLS# 220224041
This single family home located at 63225 Stonewood Drive, Bend, OR 97701 is currently listed for sale with an asking price of $749,900. This property was built in 1998 and has 4 bedrooms and 2 full baths with 2182 sq. ft. Stonewood Drive is located in the Boulder Ridge subdivision. Search Boulder Ridge real estate on www.isellsunriver.com today.