
BEDS4
BATHS3 full 1 partial
SQUARE FEET4,388
MLS#220224456
STATUSActive
PROPERTY TYPEResidential - Single Family
SUBDIVISIONAwbrey Road Heights
Property Description
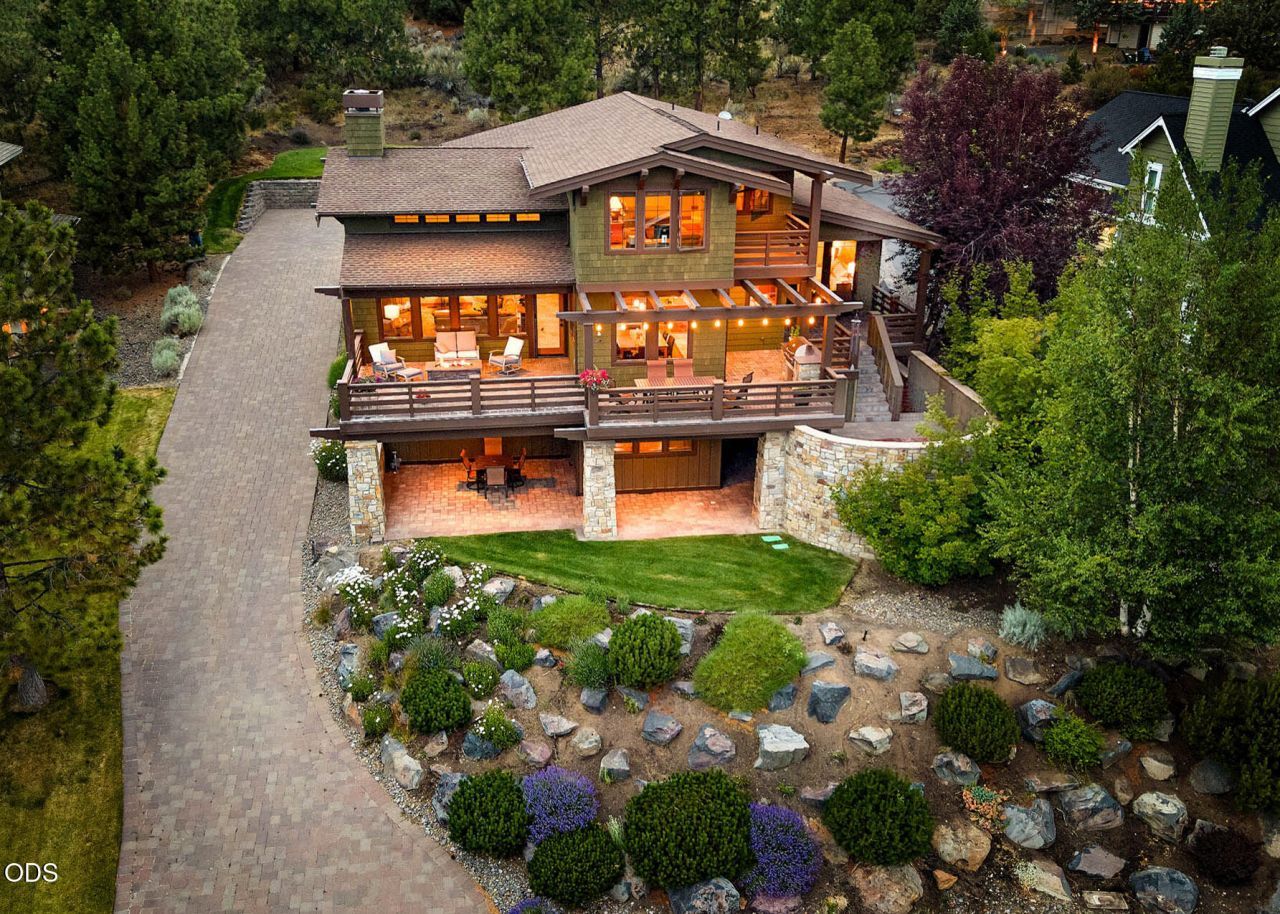
Awbrey Heights! Fantastic views from your private covered decks - Peaceful relaxing views. Host gatherings around the gas fire pit. Enjoy views of 4th of July fireworks! A beautiful gas fireplace welcomes you into this elegant, yet relaxing, spacious great room with high ceilings & travertine flooring. Chefs kitchen with sleek granite countertops, generous center island, & stainless steel appliances (brand new dishwasher). Double oven & 6-burner range. Wet bar, wine fridge, huge walk-through pantry. Two New Furnaces (Nov 2025). Two year new Bar-B-Que. Laundry room. The lavish main-level primary suite with deck access. Upstairs, a generous second primary suite with views from its private deck. Downstairs, a finished daylight basement includes a two-bedrooms, a large bonus TV or gym room & a double office. Copious storage options throughout. Paver Driveway. Seller offers buyer a $30,000 credit at closing for Hot Tub replacement and stucco repair. New roof July 2026.
Property Features
Property Type: Residential - Single Family
Cooling: Central Air, Zoned
Garage: 3 car attached
Heating: Fireplace(s), Forced Air, Natural Gas, Zoned
Home Style: Craftsman
Lot Size: 0.36 Acres
Roof Type: Composition
Stories: 3.0
Taxes: $11,400
Year Built: 2006
Feature Descriptions
Exterior: Frame
Hot Tub: Yes
Security: yes
Sewer: Public Sewer
Special View Info: City, Mountain(s), Neighborhood, Territorial
Local Schools
High School: Summit
Middle School: Pacific Crest
Elementary School: North Starentary
Listed By / Shown By
Listed By
Agency Name: John L Scott Bend
Shown By
Agency Title: CENTURY 21 North Homes Realty
Agency Phone: 541-815-0906

Estimate Your Payment
Estimated Payment
$ 6,613.52 per month $5,007.30 Principal & Interest $950.00 Property Tax $656.22 Homeowner's Insurance
646 NW Powell Butte Loop | MLS# 220224456
This single family home located at 646 NW Powell Butte Loop, Bend, OR 97703 is currently listed for sale with an asking price of $2,249,900. This property was built in 2006 and has 4 bedrooms and 3 full and 1 partial baths with 4388 sq. ft. NW Powell Butte Loop is located in the Awbrey Road Heights subdivision. Search Awbrey Road Heights real estate on www.isellsunriver.com today.