
BEDS4
BATHS3 full
SQUARE FEET1,927
MLS#220225161
STATUSActive
PROPERTY TYPEResidential - Single Family
SUBDIVISIONMason Estates
Property Description
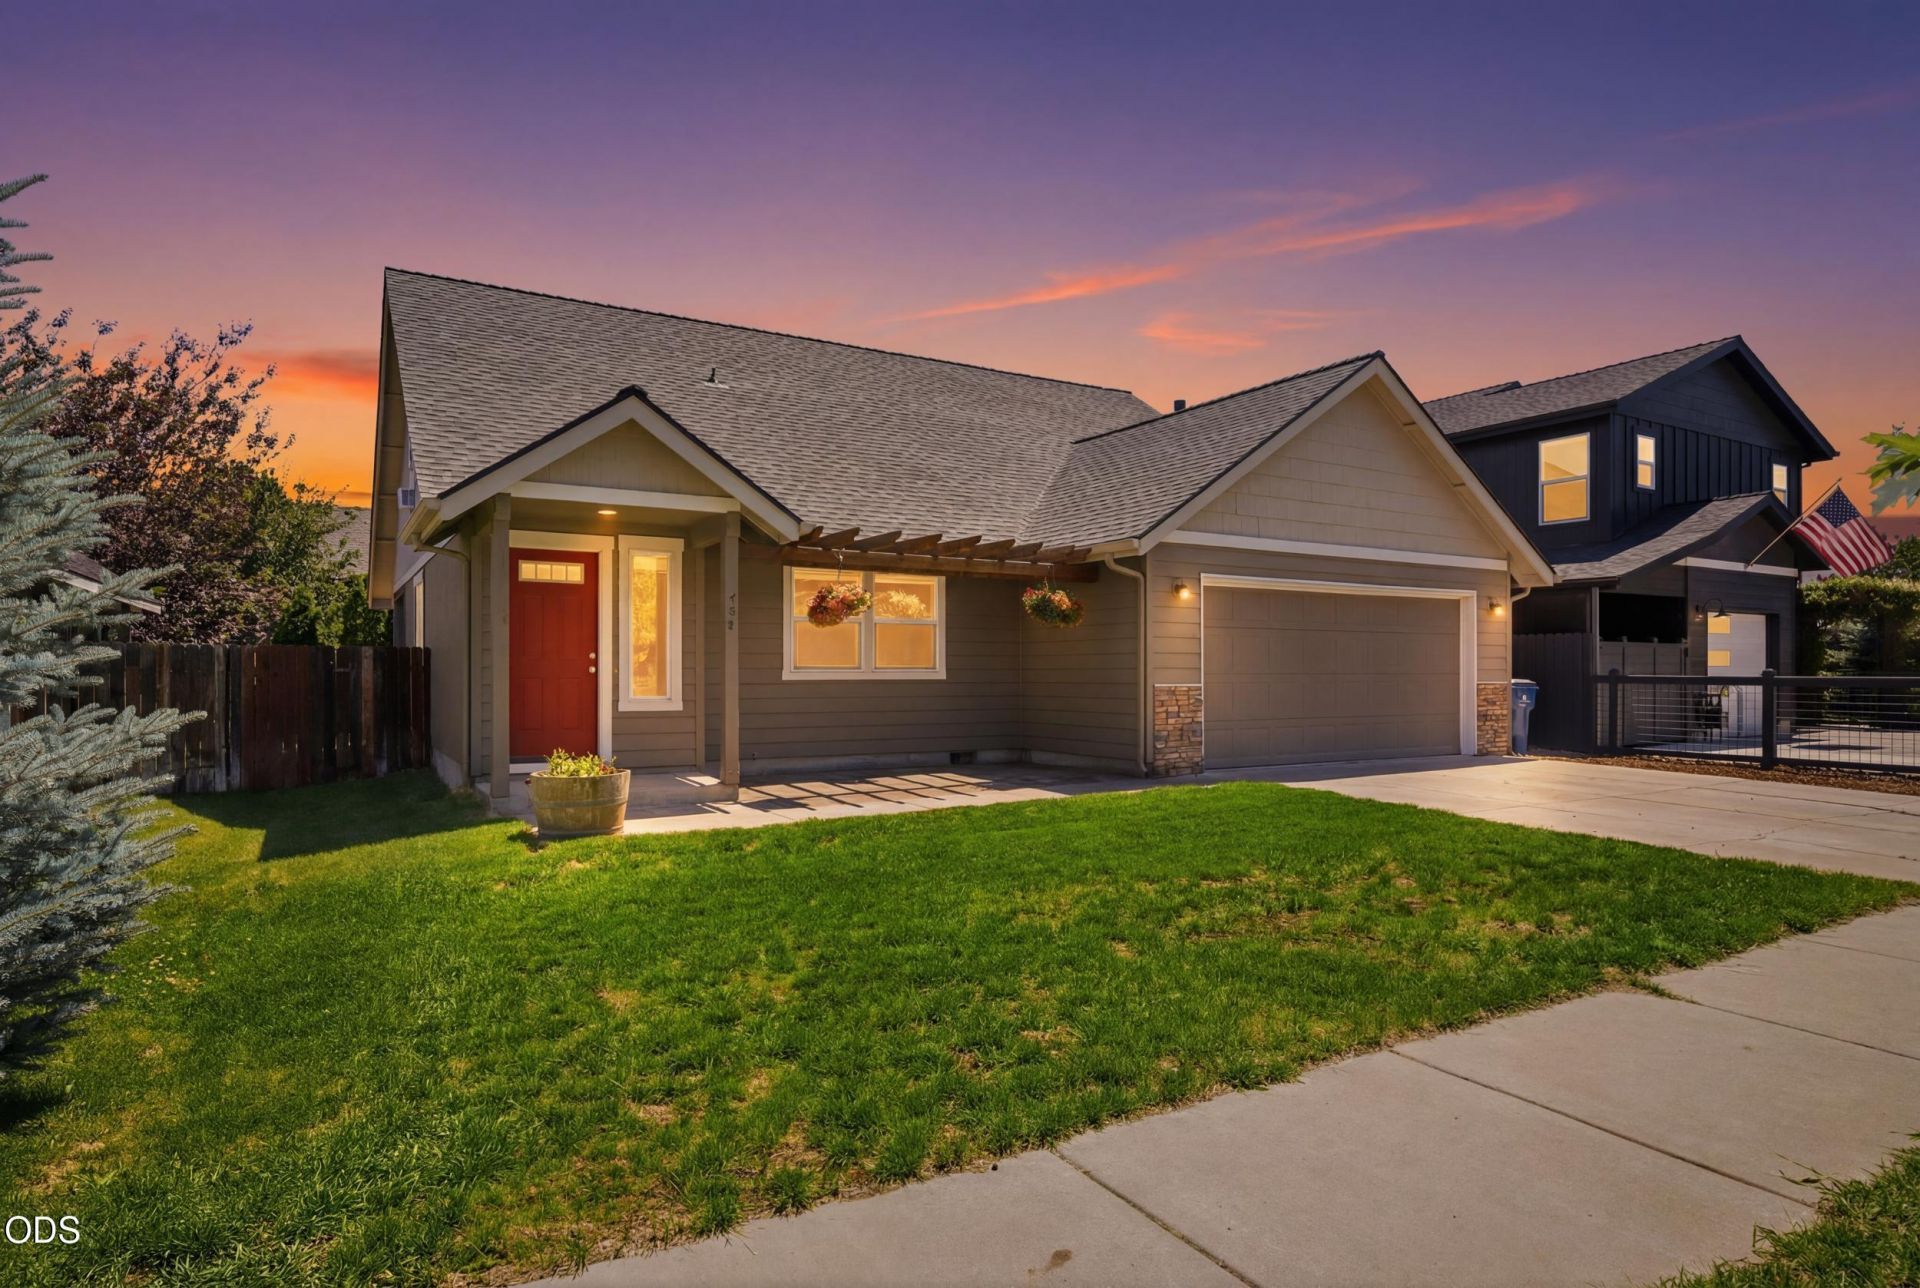
Move-in ready in NE Bends coveted Medical District, this 4-bed, 3-full-bath, 1,927 sq. ft. two-story home checks the boxes todays buyers want--starting with a BRAND-NEW 2026 ROOF and a main-level primary suite featuring a walk-in closet and a full tiled shower. The smart layout keeps the primary and a second bedroom on the main floor with two more bedrooms upstairs--separated living spaces ideal for guests, multigenerational living, or a home office. Pull up to the kitchen breakfast bar and stay comfortable year-round with central A/C and gas forced-air heat. Refrigerator, washer, and dryer all convey. Out back, a covered rear patio and low-maintenance yard invite easy Bend evenings--more weekends living, less time on upkeep. With no HOA dues and an attached 2-car garage, the value speaks for itself. Walk to St. Charles Medical Center with quick access to Whole Foods, Pilot Butte, Pine Nursery Park, and Hwy 20. Priced to move at $580,000--schedule your showing before its gone.
Property Features
Property Type: Residential - Single Family
Cooling: Central Air
Garage: 2 car attached
Heating: Forced Air
Home Style: Traditional
Lot Size: 0.11 Acres
Roof Type: Asphalt, Composition
Stories: 2.0
Taxes: $3,641
Year Built: 2007
Feature Descriptions
Exterior: Frame
Sewer: Public Sewer
Special View Info: Neighborhood
Local Schools
High School: Mountain View
Middle School: Pilot Butte
Elementary School: Buckingham
Listed By / Shown By
Listed By
Agency Name: Nexus 360 Realty
Shown By
Agency Title: CENTURY 21 North Homes Realty
Agency Phone: 541-815-0906

Estimate Your Payment
Estimated Payment
$ 1,763.41 per month $1,290.83 Principal & Interest $303.42 Property Tax $169.17 Homeowner's Insurance
664 NE Providence Drive | MLS# 220225161
This single family home located at 664 NE Providence Drive, Bend, OR 97701 is currently listed for sale with an asking price of $580,000. This property was built in 2007 and has 4 bedrooms and 3 full baths with 1927 sq. ft. NE Providence Drive is located in the Mason Estates subdivision. Search Mason Estates real estate on www.isellsunriver.com today.