
BEDS4
BATHS3 full
SQUARE FEET2,911
MLS#220224553
STATUSActive
PROPERTY TYPEResidential - Single Family
SUBDIVISIONAwbrey Road Heights
Property Description
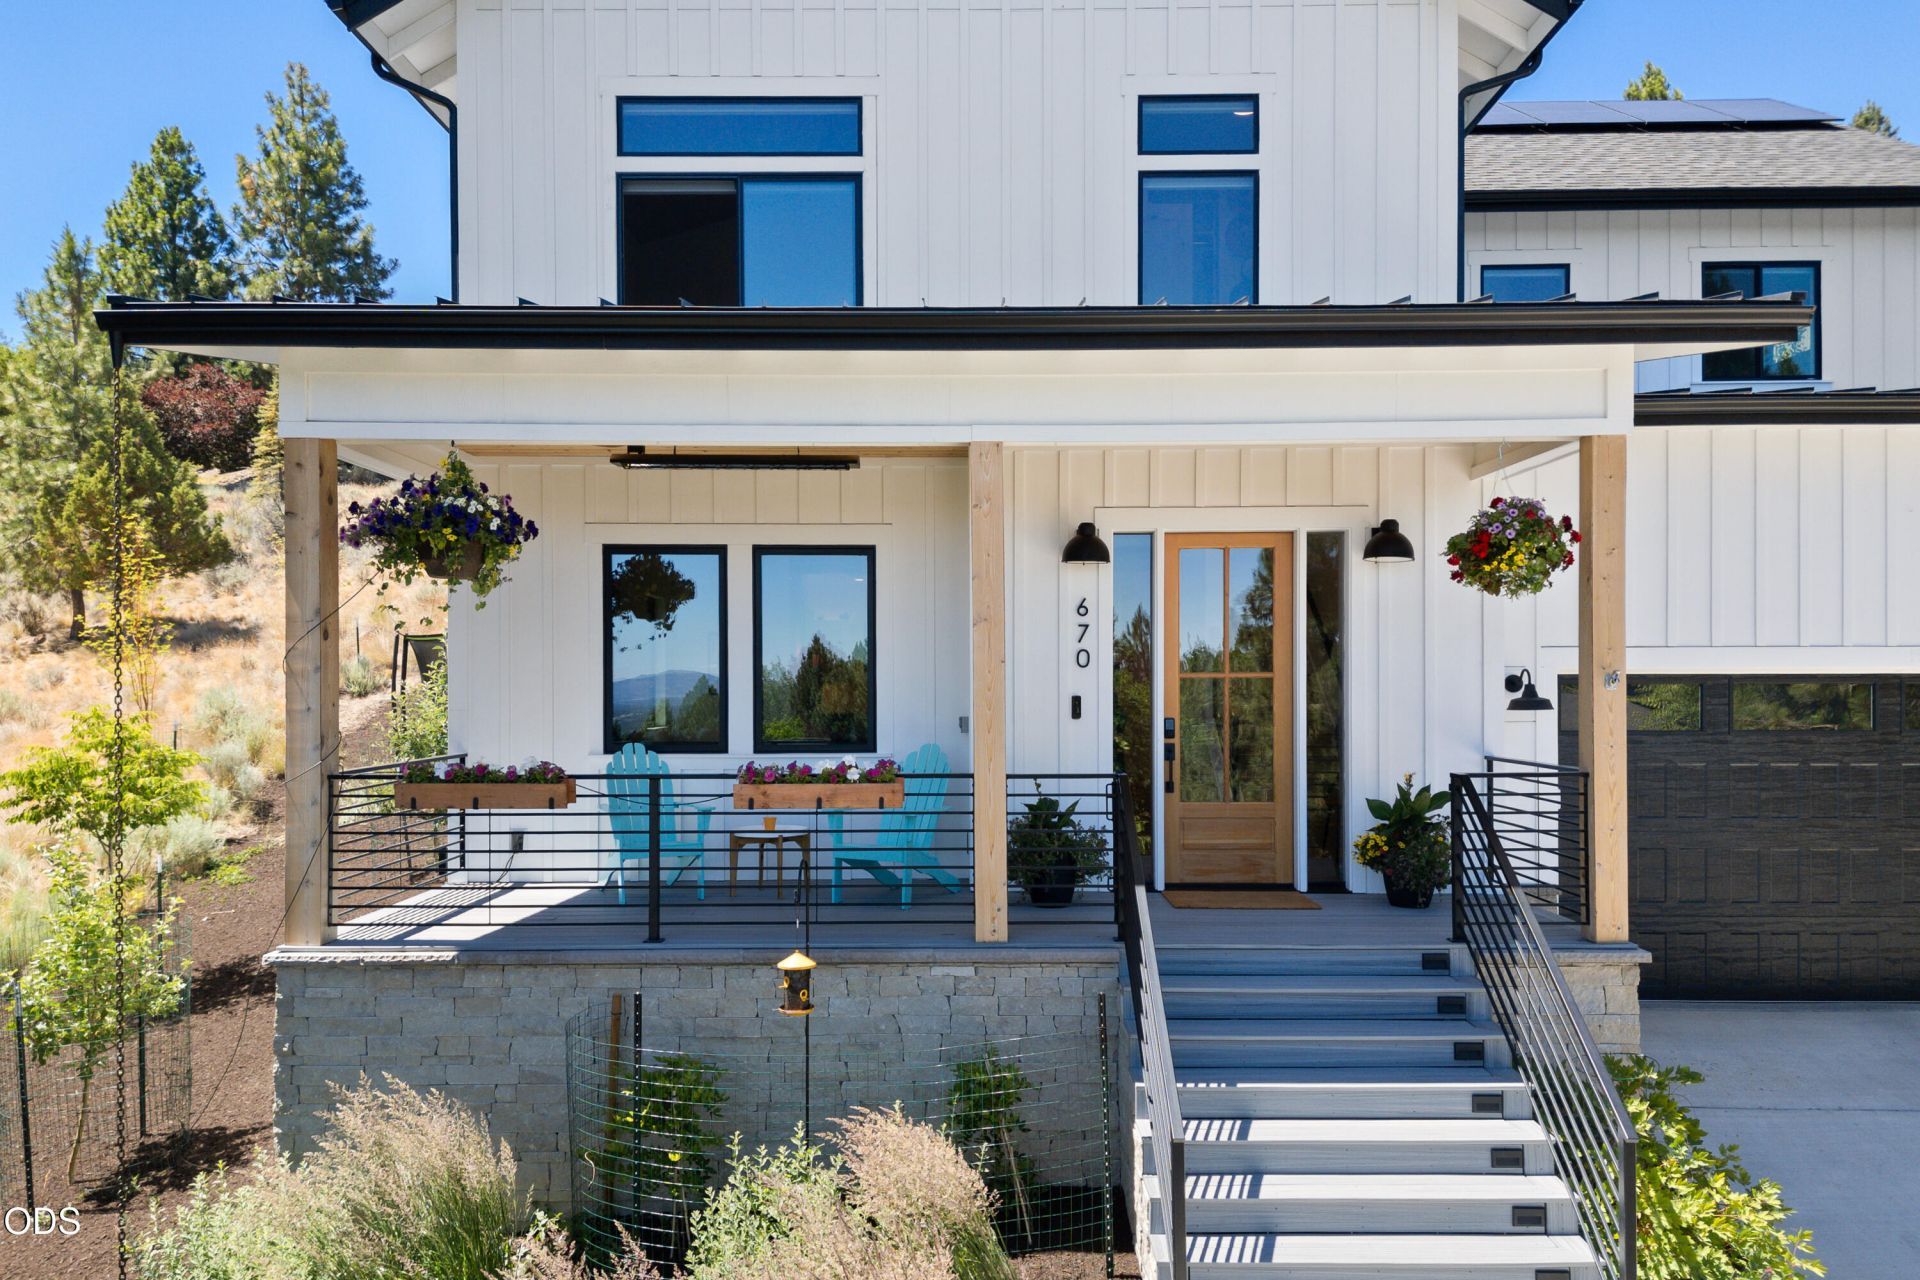
Exceptional NW contemporary home in sought-after Awbrey Road Heights! Built in 2022 and impeccably maintained, this 4-bedroom, 3-bath home offers over 2,900 sq. ft. of refined living on a beautifully landscaped .42-acre lot. Rich hardwood floors, an open floor plan, and expansive windows fill the home with natural light while capturing stunning northeastern mountain views. The chefs kitchen features quartz countertops, Thermador appliances, and a Wolf induction range, and flows into the roomy yet comfy great room. The primary suite and dedicated office both enjoy inspiring views, while a second primary suite is ideal for guests or multigenerational living. Designed for year-round enjoyment, the covered patio overlooks landscaped grounds complete with raised garden beds and a private sauna--the perfect setting to relax or entertain. The garage with an oversized 10 x 8 door joins the two-car garage and features epoxy-coated floors, an EV charger, and motorized ceiling storage racks.
Property Features
Property Type: Residential - Single Family
Cooling: Central Air
Garage: 3 car attached
Heating: Fireplace(s), ENERGY STAR Qualified Equipment, Force
Home Style: Contemporary, Northwest
Lot Size: 0.42 Acres
Roof Type: Composition, Metal
Stories: 2.0
Taxes: $10,953
Year Built: 2022
Feature Descriptions
Exterior: Frame
Sewer: Public Sewer
Special View Info: City, Mountain(s), Neighborhood
Local Schools
High School: Summit
Middle School: Pacific Crest
Elementary School: North Starentary
Listed By / Shown By
Listed By
Agency Name: Harcourts The Garner Group Real Estate
Shown By
Agency Title: CENTURY 21 North Homes Realty
Agency Phone: 541-815-0906

Estimate Your Payment
Estimated Payment
$ 4,499.81 per month $3,171.43 Principal & Interest $912.75 Property Tax $415.63 Homeowner's Insurance
670 NW Powell Butte Loop | MLS# 220224553
This single family home located at 670 NW Powell Butte Loop, Bend, OR 97703 is currently listed for sale with an asking price of $1,425,000. This property was built in 2022 and has 4 bedrooms and 3 full baths with 2911 sq. ft. NW Powell Butte Loop is located in the Awbrey Road Heights subdivision. Search Awbrey Road Heights real estate on www.isellsunriver.com today.