
BEDS2
BATHS2 full
SQUARE FEET1,368
MLS#220225263
STATUSActive
PROPERTY TYPEResidential - Single Family
SUBDIVISIONTwin Creeks Crossing Phase I
Property Description
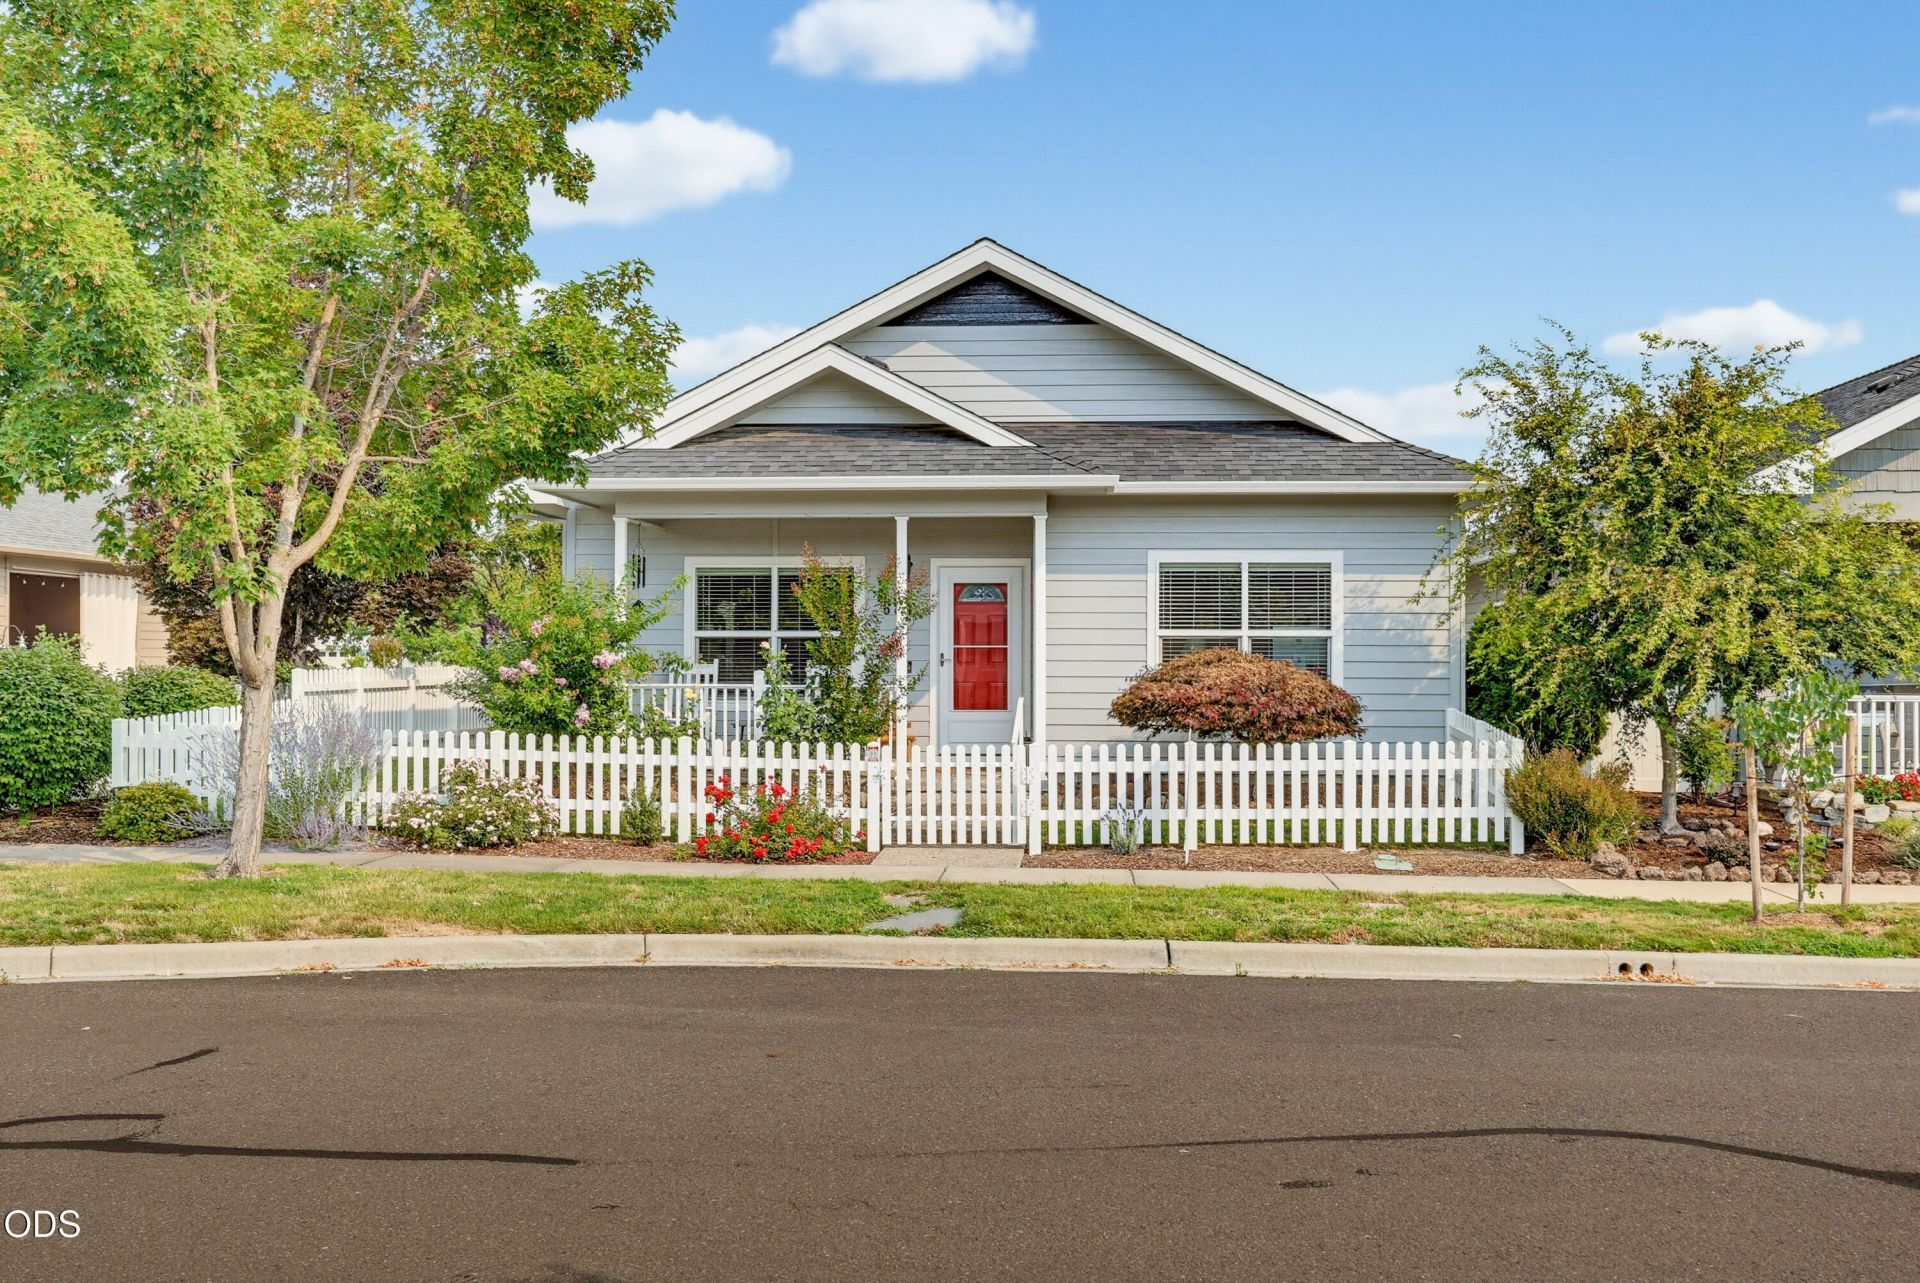
Popular Twin Creeks single level rowhome, sided by the walkway and backed by a pocket park! Great curb appeal, charming cottage with a front porch and white vinyl fencing. Vaulted living room with ceiling fan, gas stove and hardwood floor. Large dining space with tons of windows for natural light and french door to covered and uncovered patio. Kitchen with custom cabinets, breakfast bar, pantry cabinet, granite counters, gas range, stainless appliances and included refrigerator. Front guest bedroom is oversized with hardwood floor and is adjacent to a full bath. Master bedroom is vaulted with hardwood floors, bath with large shower, dual vanities, linen cabinet, walk-in custom closet. Utility room with extra cabinets and counter top, included washer and dryer. Garage is finished with a utility sink. Fridge/Washer/Dryer/Range/DW are all newer. Garage shelving and cabinets are included.
Property Features
Property Type: Residential - Single Family
Cooling: Central Air, Heat Pump
Fenced: Yes
Garage: 2 car attached
Heating: Forced Air, Heat Pump
Home Style: Craftsman
Lot Size: 0.09 Acres
Roof Type: Composition
Stories: 1.0
Taxes: $3,550
Year Built: 2013
Feature Descriptions
Exterior: Frame
Sewer: Public Sewer
Special View Info: Park/Greenbelt
Local Schools
High School: Crater
Middle School: Scenic
Elementary School: Mae Richardson
Listed By / Shown By
Listed By
Agency Name: Twin Creeks Real Estate, Inc.
Shown By
Agency Title: CENTURY 21 North Homes Realty
Agency Phone: 541-815-0906

Estimate Your Payment
Estimated Payment
$ 1,400.90 per month $977.02 Principal & Interest $295.83 Property Tax $128.04 Homeowner's Insurance
684 Golden Peak Drive | MLS# 220225263
This single family home located at 684 Golden Peak Drive, Central Point, OR 97502 is currently listed for sale with an asking price of $439,000. This property was built in 2013 and has 2 bedrooms and 2 full baths with 1368 sq. ft. Golden Peak Drive is located in the Twin Creeks Crossing Phase I subdivision. Search Twin Creeks Crossing Phase I real estate on www.isellsunriver.com today.