
BEDS3
BATHS2 full
SQUARE FEET1,770
MLS#220215074
STATUSPending
PROPERTY TYPEResidential - Single Family
SUBDIVISIONTollgate
Property Description
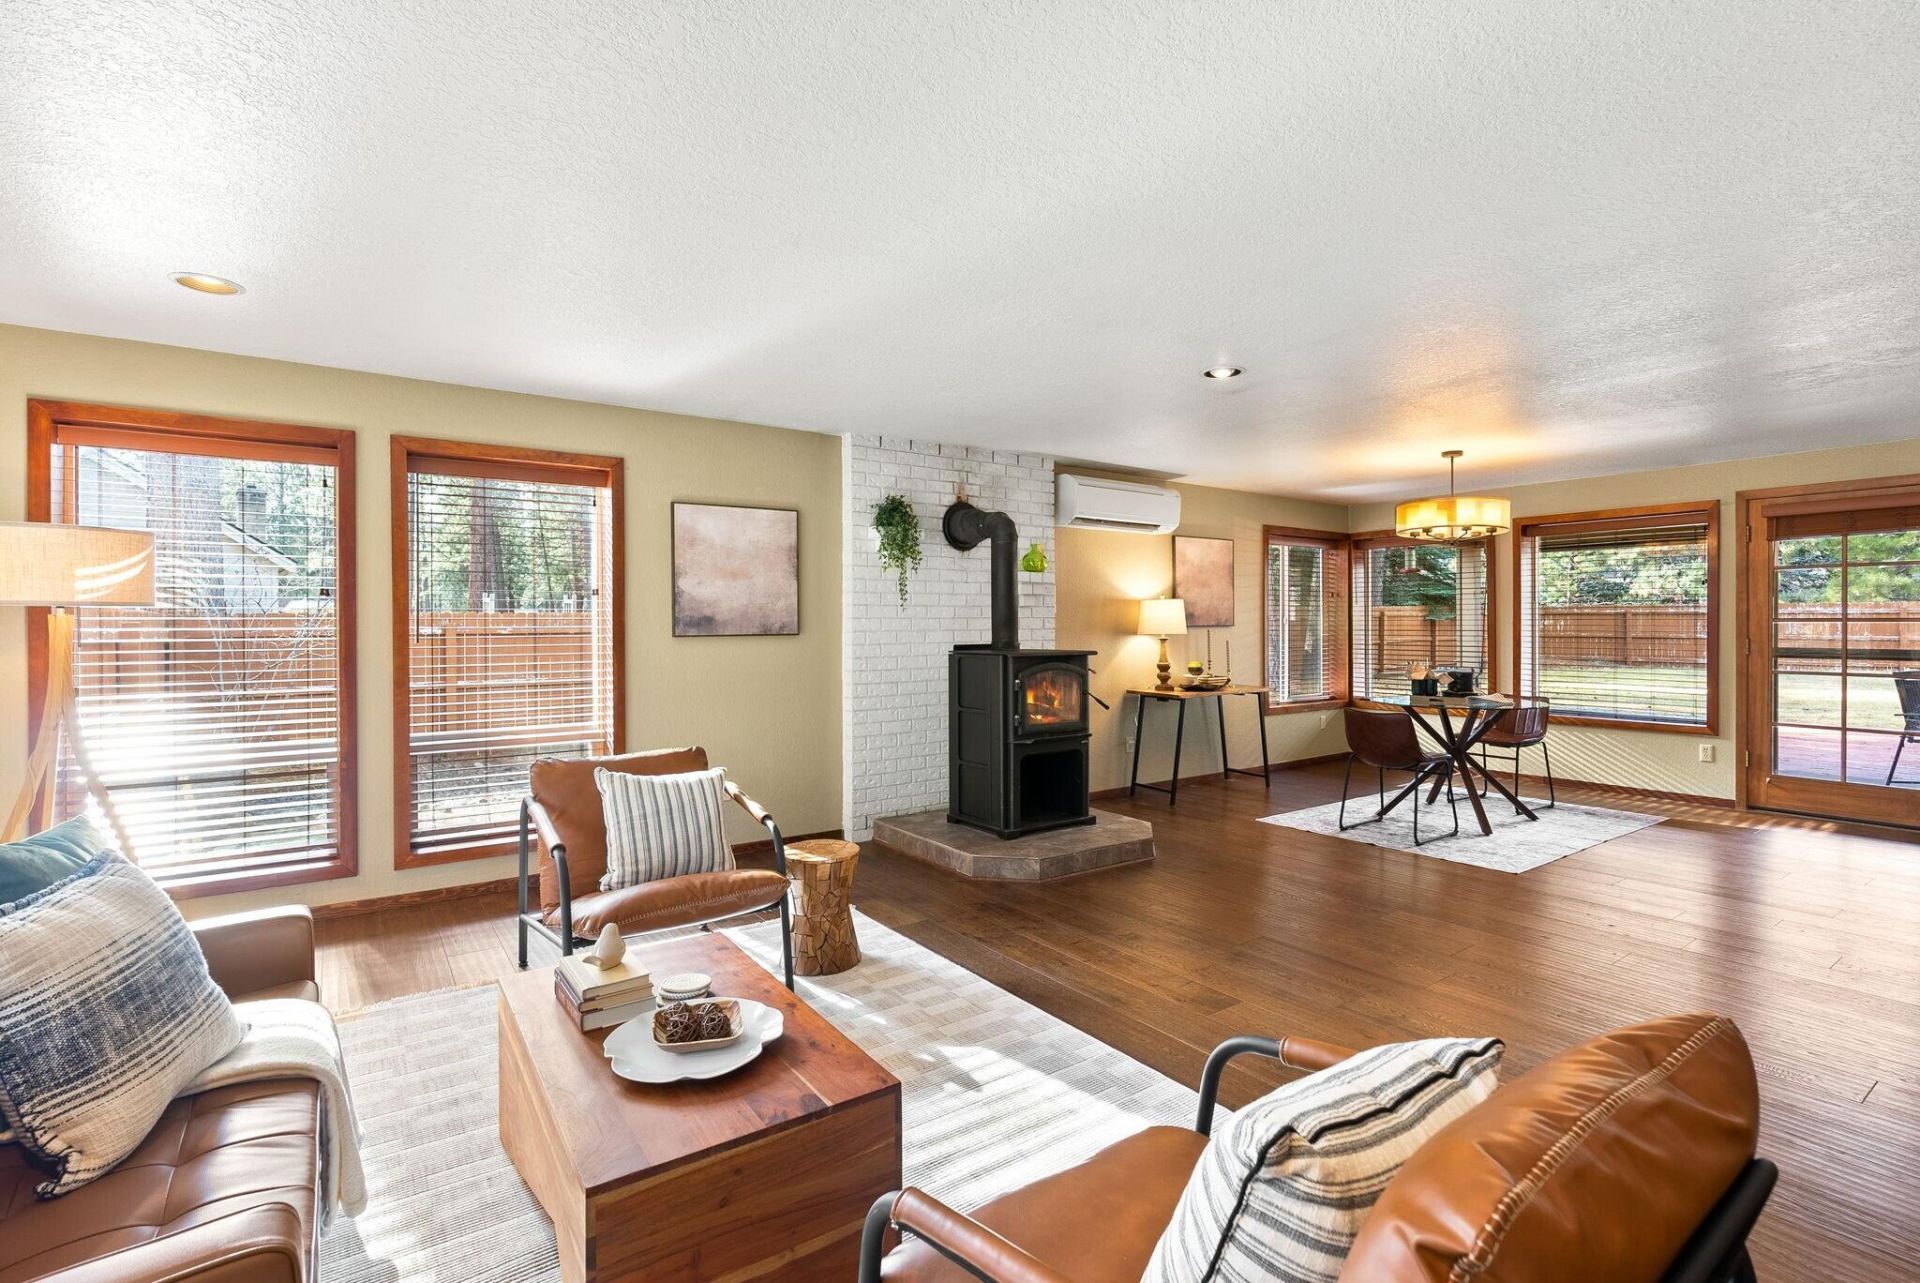
Open-concept, single-level living in Tollgate - minutes from downtown Sisters and endless outdoor recreation! Move right in and enjoy this 3-bed, 2-bath home offering 1,770 sq ft. Great room has floor-to-ceiling windows, and bedrooms with built-in storage. Kitchen with granite counters, a breakfast bar for 2, and a wood-burning stove. Primary ensuite offers a private retreat with a spacious bath and an oversized walk-in closet. Fully fenced backyard, covered patio, hot tub-ready with a hookup and paver pad. An oversized attached 2-car garage with a workbench, 2 storage sheds offer even more space for your tools and gear, and the large paved driveway provides an RV parking area. Plenty of room for your toys! Firewise neighborhood with defensible space! Tollgate amenities: 126 acres of shared common areas, paved walk/bike/stroll paths, saltwater pool, pickleball/sport courts, and access to Deschutes National Forest. Close to downtown Sisters shops, restaurants, and local events!
Property Features
Property Type: Residential - Single Family
Cooling: Ductless, Zoned
Fenced: Yes
Garage: 2 car attached
Heating: Fireplace(s), Baseboard, Ductless, Electric, Wood
Home Style: Northwest, Traditional
Lot Size: 0.76 Acres
Roof Type: Composition
Stories: 1.0
Taxes: $4,818
Year Built: 1988
Feature Descriptions
Exterior: Frame
Sewer: Private Sewer, Septic Tank
Special View Info: Neighborhood
Local Schools
High School: Sisters
Middle School: Sisters
Elementary School: Sisters
Listed By / Shown By
Listed By
Agency Name: Avenir Realty
Shown By
Agency Title: CENTURY 21 North Homes Realty
Agency Phone: 541-815-0906

Estimate Your Payment
Estimated Payment
$ 2,035.18 per month $1,444.39 Principal & Interest $401.50 Property Tax $189.29 Homeowner's Insurance
69271 Whippletree | MLS# 220215074
This single family home located at 69271 Whippletree, Sisters, OR 97759 is currently listed for sale with an asking price of $649,000. This property was built in 1988 and has 3 bedrooms and 2 full baths with 1770 sq. ft. Whippletree is located in the Tollgate subdivision. Search Tollgate real estate on www.isellsunriver.com today.