
BEDS4
BATHS3 full
SQUARE FEET2,560
MLS#220227113
STATUSActive
PROPERTY TYPEResidential - Mobile Home
SUBDIVISIONPanoramic View Est
Property Description
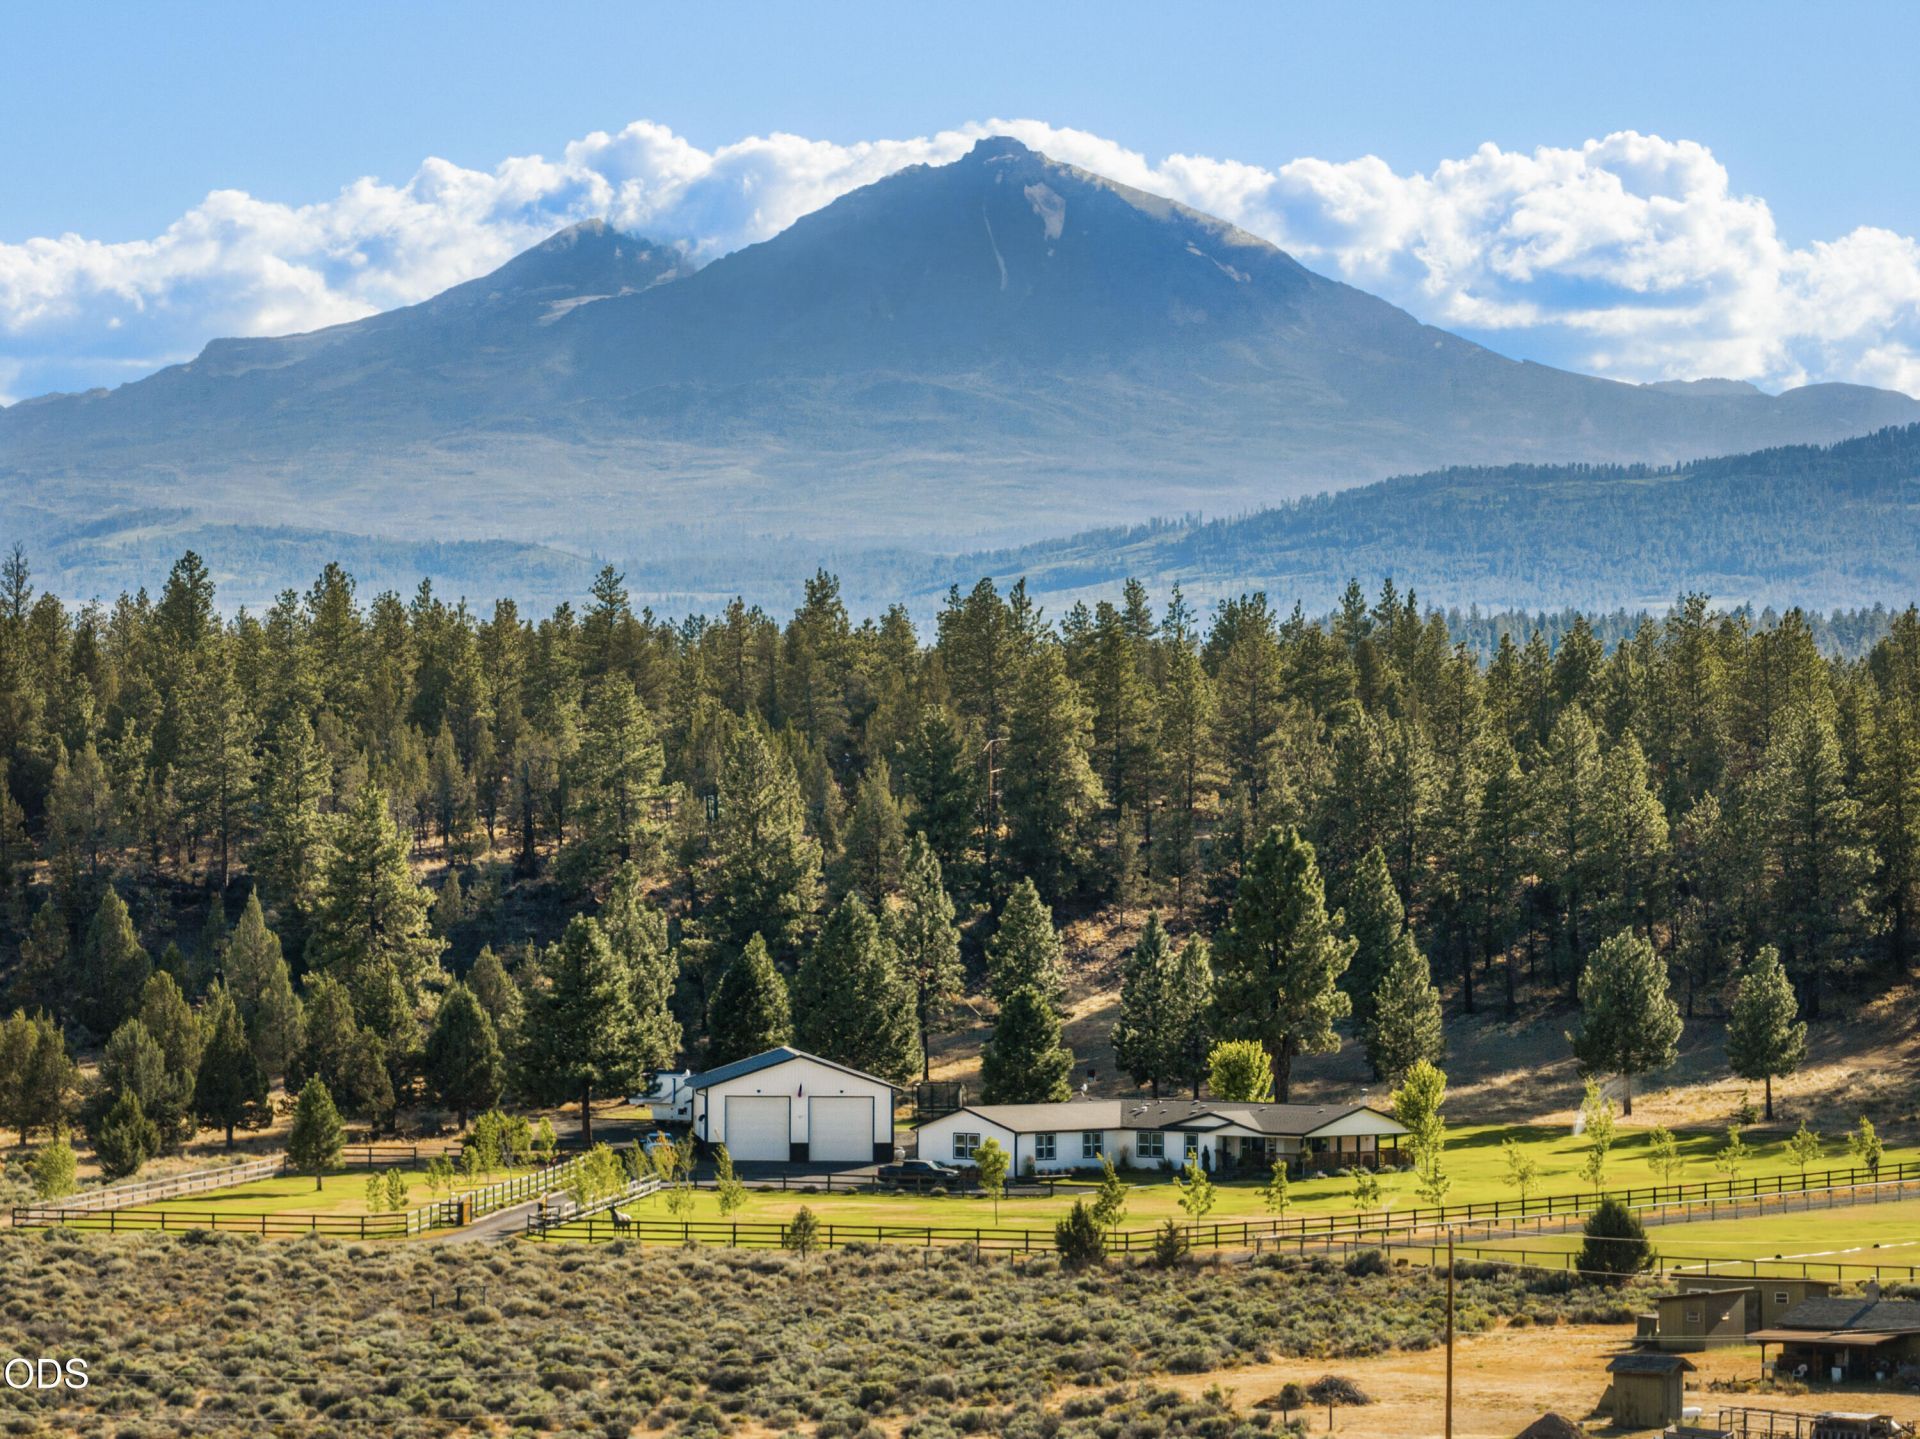
Exceptional 5-acre property with extensive landscaping, lawns, fencing, huge parking areas and RV hookups. Built in 2020, the 2,560 SF home features 10 ceilings, vaulted areas, abundant natural light and extensive custom finishes including custom metalwork, tongue-and-groove ceilings, shiplap and cased windows. Redesigned gourmet kitchen offers a huge island with two-way seating, honed granite, hickory/maple cabinetry and high-end KitchenAid appliances. The spacious primary suite is separated from the other bedrooms and features vaulted ceilings, fireplace, double vanity, walk-in tile shower and large closet. Second en-suite plus 2 additional bedrooms and large laundry/mudroom. Finished oversized 3-car garage. 2,400 square foot insulated/heated shop includes two 14 doors, full bath, laundry, storage loft and indoor RV hookups. Outdoor features include hot tub, covered porch with propane fire features, fenced dog run, garden and extensive landscaping. RV parking, hookups and deck.
Property Features
Property Type: Residential - Mobile Home
Cooling: Central Air, Heat Pump
Fenced: Yes
Garage: 3 car attached
Heating: Electric, Forced Air, Heat Pump
Home Style: Ranch
Lot Size: 5.55 Acres
Roof Type: Composition
Stories: 1.0
Taxes: $4,842
Year Built: 2020
Feature Descriptions
Exterior: Frame
Hot Tub: Yes
Sewer: Private Sewer, Septic Tank, Standard Leach Field
Local Schools
High School: Sisters
Middle School: Sisters
Elementary School: Sisters
Listed By / Shown By
Listed By
Agency Name: Kizziar Property Co.
Shown By
Agency Title: CENTURY 21 North Homes Realty
Agency Phone: 541-815-0906

Estimate Your Payment
Estimated Payment
$ 4,166.76 per month $3,327.22 Principal & Interest $403.50 Property Tax $436.04 Homeowner's Insurance
69435 Hinkle Butte Drive | MLS# 220227113
This single family home located at 69435 Hinkle Butte Drive, Sisters, OR 97759 is currently listed for sale with an asking price of $1,495,000. This property was built in 2020 and has 4 bedrooms and 3 full baths with 2560 sq. ft. Hinkle Butte Drive is located in the Panoramic View Est subdivision. Search Panoramic View Est real estate on www.isellsunriver.com today.