
BEDS3
BATHS2 full 1 partial
SQUARE FEET1,627
MLS#220226817
STATUSActive
PROPERTY TYPEResidential - Townhouse
SUBDIVISION121 West - Phase 3
Property Description
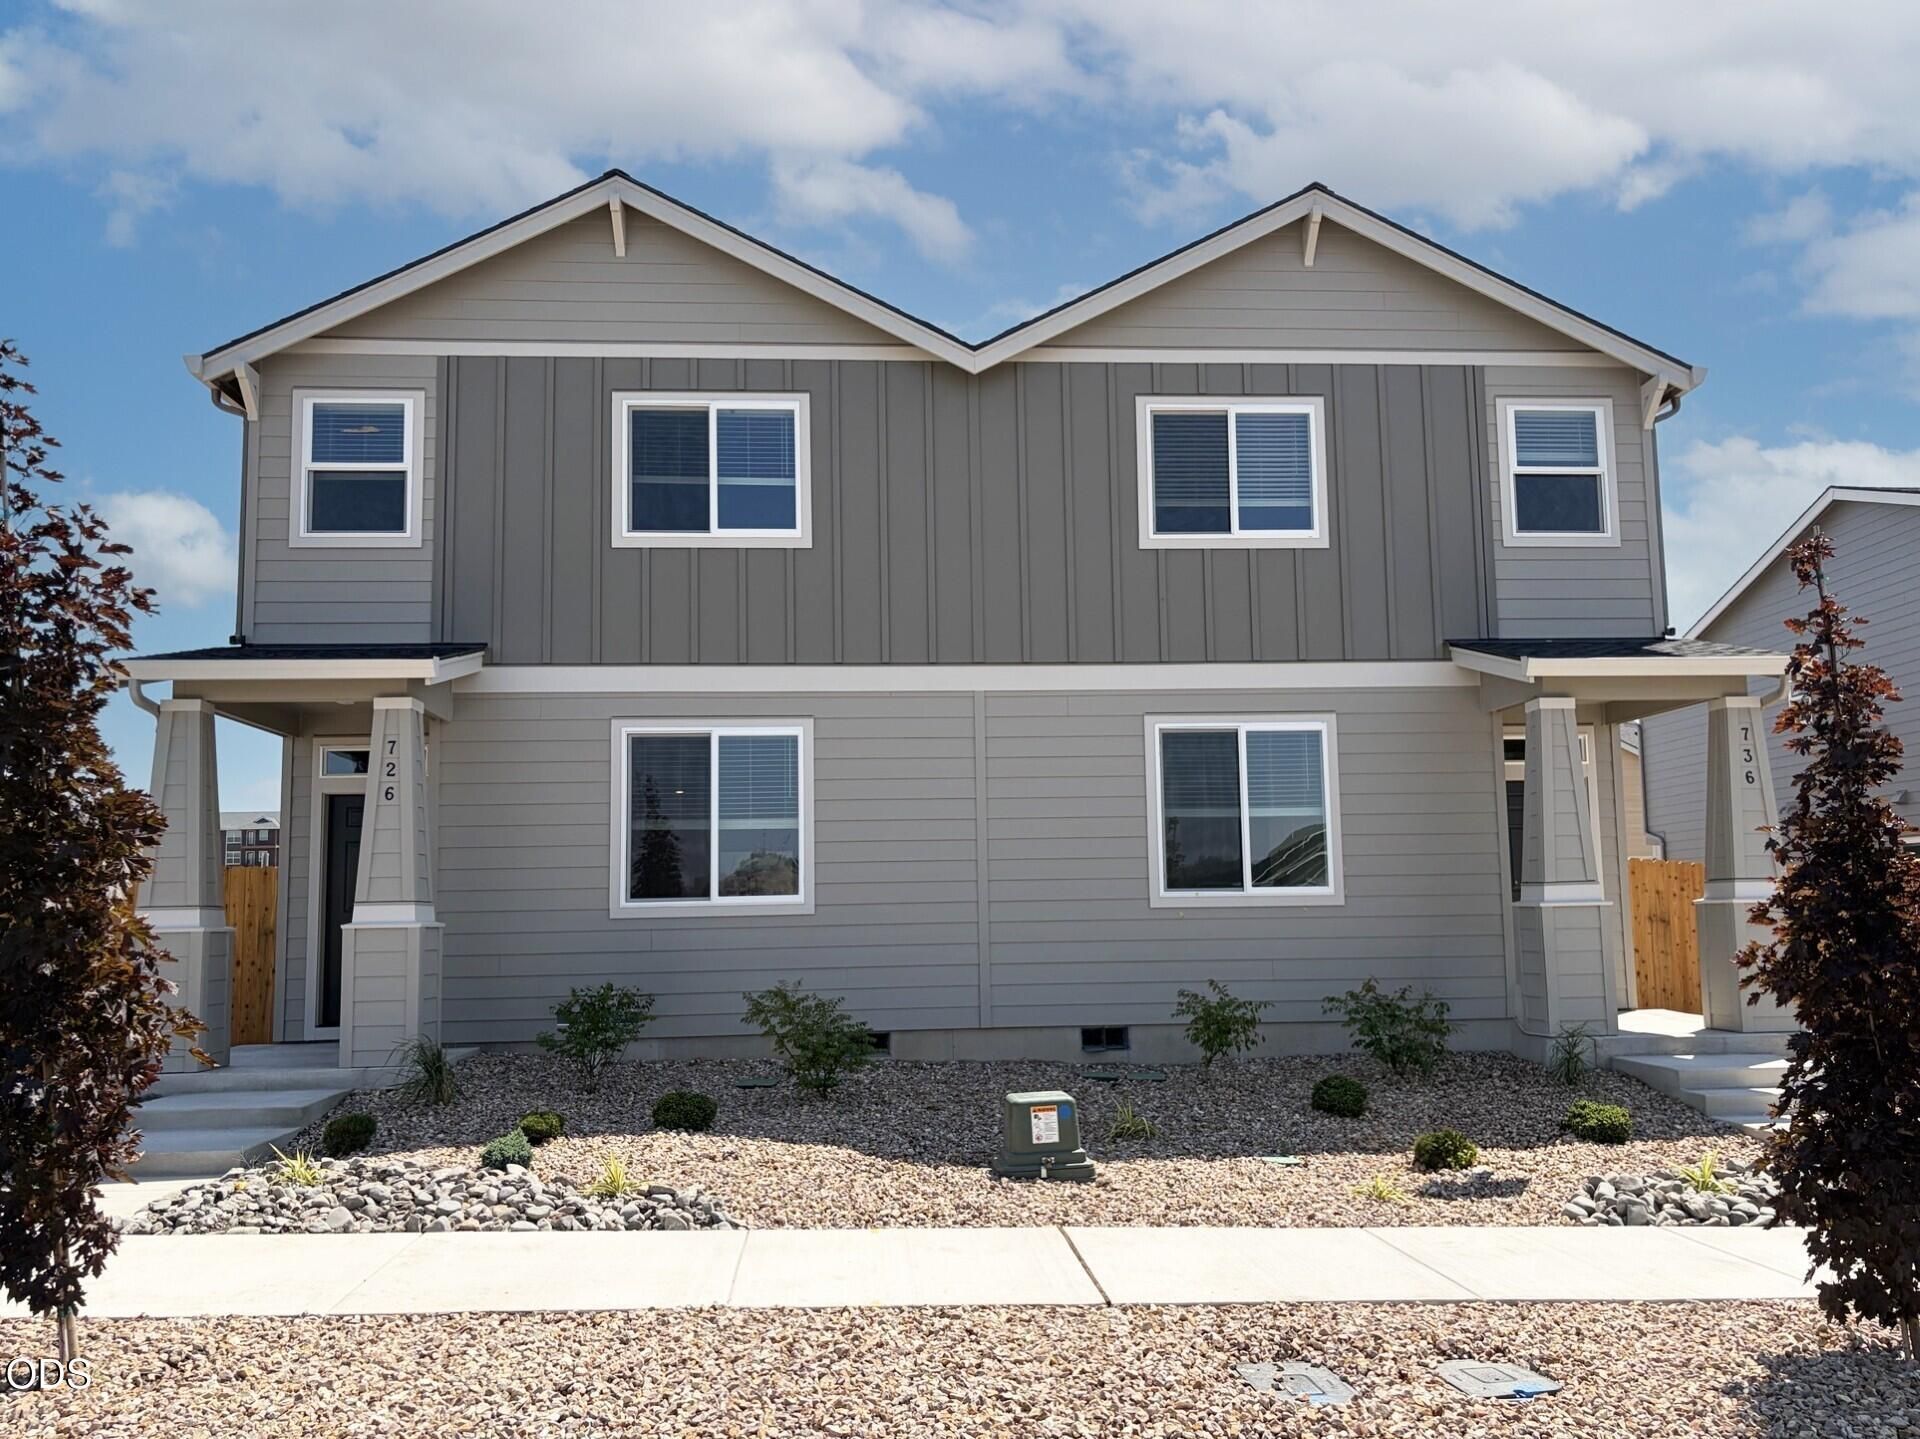
LOWEST PRICES!! LIMITED TIME BELOW MARKET INTEREST RATES AND/OR CLOSING COST INCENTIVES AVAILABLE WITH LENNAR MORTGAGE!! Welcome to 121 West! Maximize your investment with this BRAND NEW, low-maintenance, two-story residence. This two-story townhome provides comfortable living for households at any stage of life. The first level hosts the open floorplan, where the Great Room, kitchen and dining room share a footprint, while a versatile loft and all three bedrooms are situated upstairs. The owners suite features a spacious walk-in closet and a spa-inspired bathroom. The sale includes the complete appliance package: Gas range with Microwave above, Dishwasher, Fridge, Washer/Dryer! Even AC, Window Coverings and On-Demand Water heater! Fenced side yard with patio and rock landscaping. Come tour our model home and learn more about this amazing floor plan. Photo may be artist rendering or photos of same floor plan but different home. Taxes not yet assessed
Property Features
Property Type: Residential - Townhouse
Cooling: Central Air
Fenced: Yes
Garage: 2 car attached
Heating: Forced Air, Natural Gas
Home Style: Northwest, Traditional
Lot Size: 0.09 Acres
Roof Type: Composition
Stories: 2.0
Taxes: $0
Year Built: 2026
Feature Descriptions
Sewer: Public Sewer
Local Schools
High School: Redmond
Middle School: Elton Gregory
Elementary School: Tom McCall
Listed By / Shown By
Listed By
Agency Name: Lennar Sales Corp
Shown By
Agency Title: CENTURY 21 North Homes Realty
Agency Phone: 541-815-0906

Estimate Your Payment
Estimated Payment
$ 978.95 per month $865.52 Principal & Interest $0.00 Property Tax (data not provided by mls) $113.43 Homeowner's Insurance
726 NW Varnish Place | MLS# 220226817
This townhouse located at 726 NW Varnish Place, Redmond, OR 97756 is currently listed for sale with an asking price of $388,900. This property was built in 2026 and has 3 bedrooms and 2 full and 1 partial baths with 1627 sq. ft. NW Varnish Place is located in the 121 West - Phase 3 subdivision. Search 121 West - Phase 3 real estate on www.isellsunriver.com today.