
BEDS5
BATHS3 full 1 partial
SQUARE FEET4,681
MLS#220215658
STATUSActive
PROPERTY TYPEResidential - Single Family
SUBDIVISIONKlamath Country
Property Description
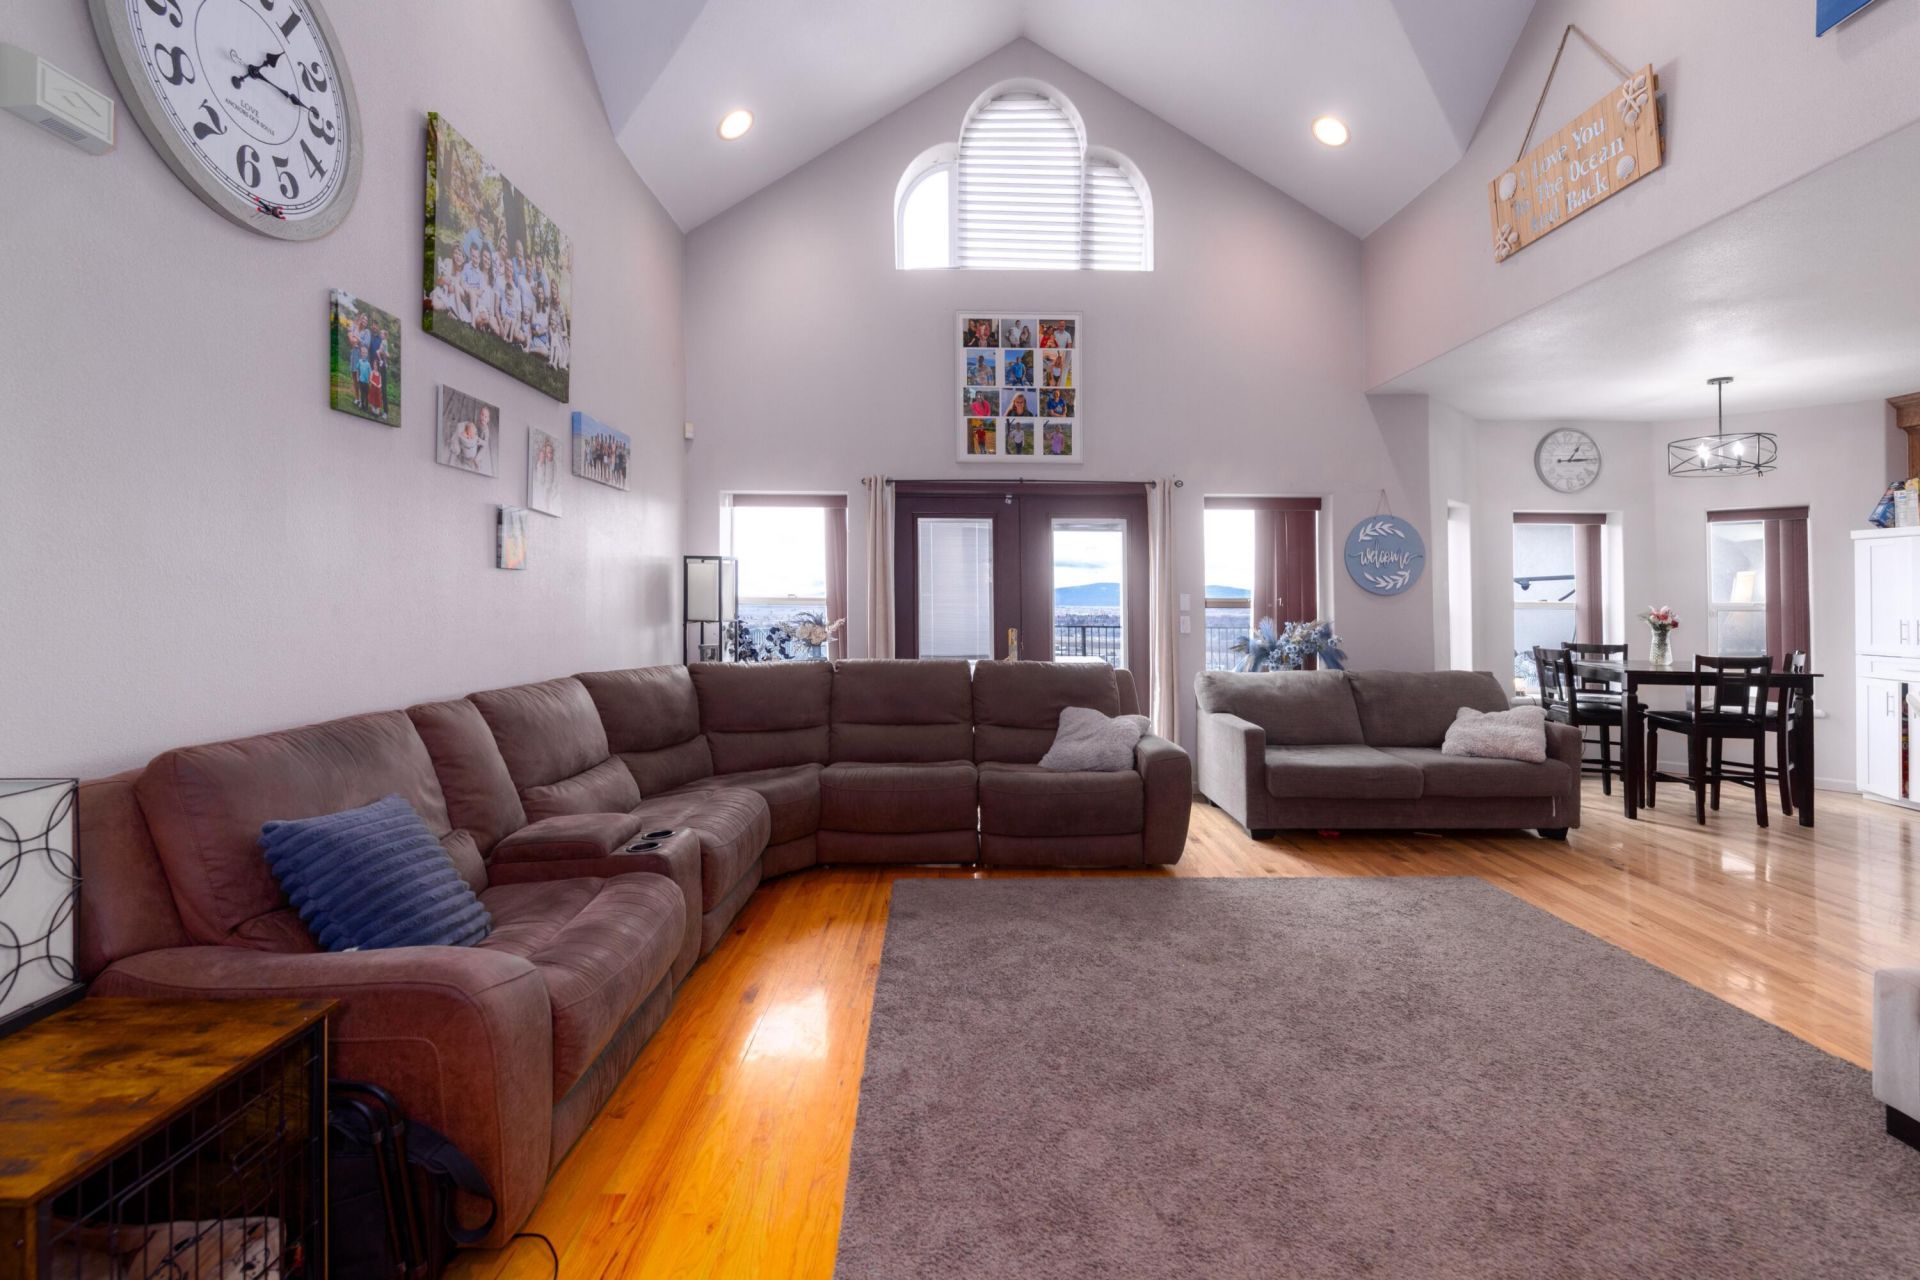
Assumable 4.25% loan! Custom 5 bed, 4 bath home with brand new 14 by 18 composite deck (built Apr 2026) offering 4,681 sq ft of living space on nearly an acre overlooking Klamath Falls, with breathtaking 360° panoramic views. Enjoy beautiful oak hardwood floors on the main level, abundant storage, central vac, dual HVAC systems, and impressive energy efficiency. The spacious kitchen has rich golden cherry cabinetry, high-end appliances, double ovens, and convenient pull-out pantry shelves. Large master room with a walk-in shower, jetted tub, and a cedar-lined walk-in closet. The home also features a grand front porch, heated driveway and oversized heated garage with a half bath and huge basement shop. Backyard youll find a large deck perfectly positioned to take in views of Mt. Shasta and Mt. McLoughlin. Upstairs youll find two large bedrooms, a bonus room, full bath, stunning hobby room, and exceptional additional storage. Call today for an easy showing
Property Features
Property Type: Residential - Single Family
Cooling: Central Air
Garage: 3
Heating: Forced Air, Natural Gas
Home Style: Craftsman
Lot Size: 0.82 Acres
Roof Type: Composition
Stories: 3.0
Taxes: $6,753
Year Built: 2000
Feature Descriptions
Exterior: ICFs (Insulated Concrete Forms)
Sewer: Public Sewer
Special View Info: City, Neighborhood, Panoramic
Local Schools
High School: Henley
Middle School: Henley
Elementary School: Henley
Listed By / Shown By
Listed By
Agency Name: eXp Realty LLC.
Shown By
Agency Title: CENTURY 21 North Homes Realty
Agency Phone: 541-815-0906

Estimate Your Payment
Estimated Payment
$ 2,422.99 per month $1,644.69 Principal & Interest $562.75 Property Tax $215.54 Homeowner's Insurance
8131 Markgraf Lane | MLS# 220215658
This single family home located at 8131 Markgraf Lane, Klamath Falls, OR 97603 is currently listed for sale with an asking price of $739,000. This property was built in 2000 and has 5 bedrooms and 3 full and 1 partial baths with 4681 sq. ft. Markgraf Lane is located in the Klamath Country subdivision. Search Klamath Country real estate on www.isellsunriver.com today.