
BEDS3
BATHS2 full
SQUARE FEET1,230
MLS#220225107
STATUSPending
PROPERTY TYPEResidential - Single Family
SUBDIVISIONValley Estates Unit No 2
Property Description
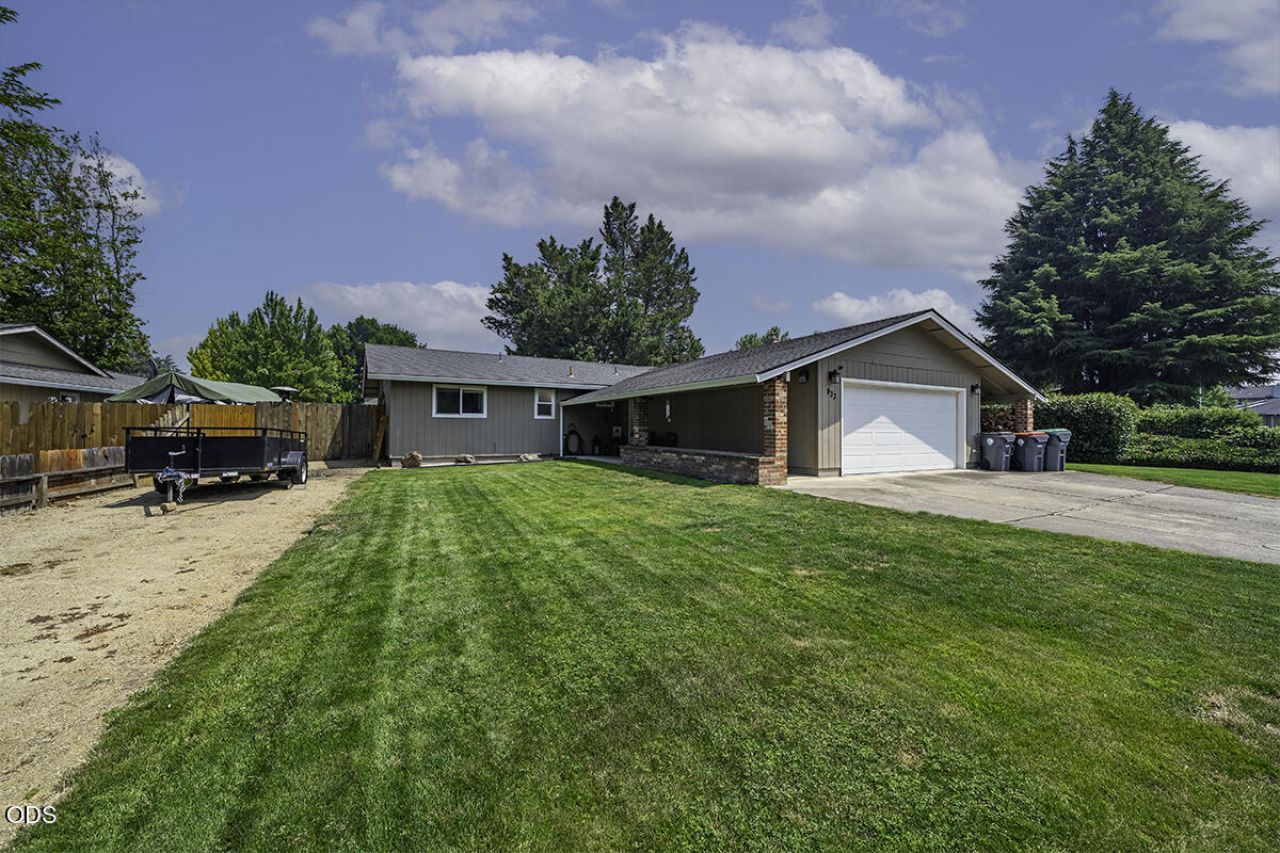
Move-in ready and beautifully updated, this 3-bedroom, 2-bath home is located on a quiet, low-traffic street and backs to a neighborhood park for added privacy. Features include all hard-surface flooring, remodeled bathrooms with white cabinetry, a spacious kitchen with warm wood cabinets, and an inviting living room with a cozy woodstove and slider to a side patio. The dining area opens to a large backyard patio and raised garden beds. RV parking with hookups. A finished detached Tuff Shed offers exceptional flex space with a full bath, kitchenette, ductless heating and cooling, French doors, and a private deck--ideal for a home office, studio, hobbies, fitness room, or guest overflow. Plumbing, electrical, and mechanical permits obtained. Buyer to verify approved uses with the City of Central Point. Beautifully maintained home and ready to enjoy!
Property Features
Property Type: Residential - Single Family
Cooling: Central Air, Heat Pump
Fenced: Yes
Garage: 2 car attached
Heating: Forced Air, Heat Pump
Home Style: Ranch
Lot Size: 0.19 Acres
Roof Type: Composition
Stories: 1.0
Taxes: $3,520
Year Built: 1977
Feature Descriptions
Exterior: Frame
Sewer: Public Sewer
Special View Info: Territorial
Local Schools
High School: Crater
Middle School: Scenic
Elementary School: Central Point
Listed By / Shown By
Listed By
Agency Name: John L. Scott Ashland
Shown By
Agency Title: CENTURY 21 North Homes Realty
Agency Phone: 541-815-0906

Estimate Your Payment
Estimated Payment
$ 1,281.35 per month $873.53 Principal & Interest $293.33 Property Tax $114.48 Homeowner's Insurance
933 Rose Valley Drive | MLS# 220225107
This single family home located at 933 Rose Valley Drive, Central Point, OR 97502 is currently listed for sale with an asking price of $392,500. This property was built in 1977 and has 3 bedrooms and 2 full baths with 1230 sq. ft. Rose Valley Drive is located in the Valley Estates Unit No 2 subdivision. Search Valley Estates Unit No 2 real estate on www.isellsunriver.com today.