
BEDS3
BATHS2 full
SQUARE FEET1,878
MLS#220225642
STATUSActive
PROPERTY TYPEResidential - Single Family
SUBDIVISIONIronwood Estates
Property Description
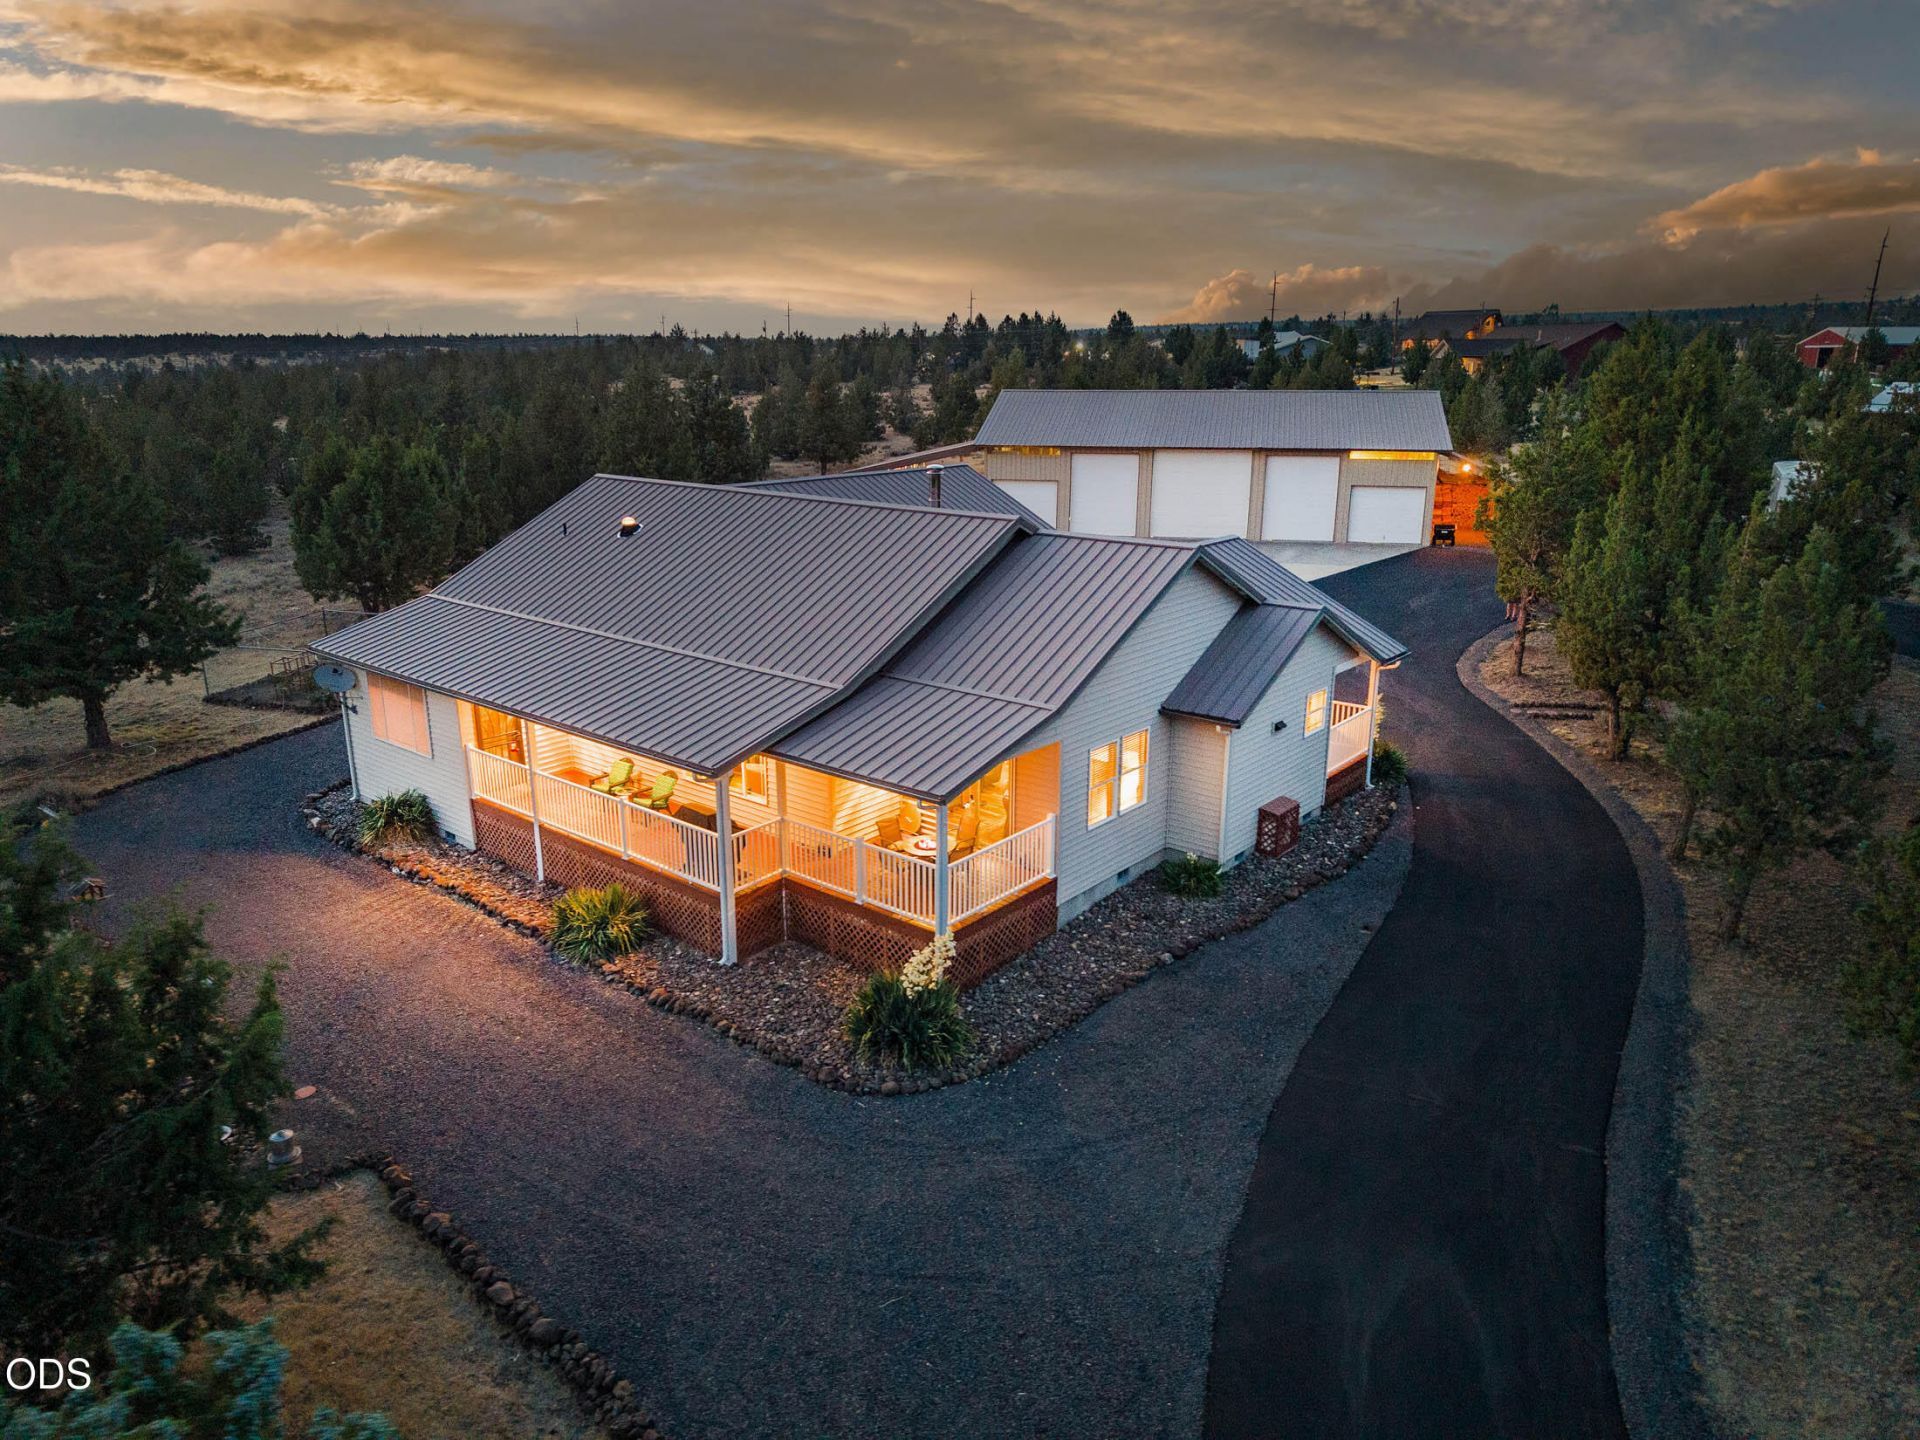
Experience the freedom of country living on 10 private acres in Ironwood Estates. Direct access to 640 ac of public land, exceptional property offers endless opportunities for horseback riding, hiking, ATV adventures & exploring right from your backyard. Fenced & gated w/ paved circular driveway, designed for comfort & function. Custom 1,878 SF home features 3 beds, 2 baths, heated 3-car garage, vaulted ceilings, Blaze King wood stove, plank-style porcelain tile flooring, quartz countertops, tile backsplash, hickory cabinets, island, gas range & updated appliances. Primary suite w/ beautiful tiled walk-in shower, walk-in closet & private patio access. Entertain on covered front & back patios, back wired for hot tub. 2 productive private wells support the property. Exceptional 64x40 metal shop space for toys, equip or hobbies, w/ RV access. Finished heated 64 x 40 bay w/ custom cabinetry, mezzanine w/electric lift & 220 power. Addtl carport & storage area complete this rural retreat.
Property Features
Property Type: Residential - Single Family
Cooling: Central Air, Heat Pump
Fenced: Yes
Garage: 3 car attached
Heating: Electric, Heat Pump, Wood, Zoned
Home Style: Craftsman
Lot Size: 10.00 Acres
Roof Type: Metal
Stories: 1.0
Taxes: $4,736
Year Built: 2002
Feature Descriptions
Exterior: Frame
Sewer: Capping Fill, Standard Leach Field
Special View Info: Mountain(s), Territorial
Local Schools
High School: Crook County
Middle School: Crook County
Listed By / Shown By
Listed By
Agency Name: Coldwell Banker Bain
Shown By
Agency Title: CENTURY 21 North Homes Realty
Agency Phone: 541-815-0906

Estimate Your Payment
Estimated Payment
$ 2,786.04 per month $2,114.29 Principal & Interest $394.67 Property Tax $277.08 Homeowner's Insurance
9503 SE Ridge View Road | MLS# 220225642
This single family home located at 9503 SE Ridge View Road, Prineville, OR 97754 is currently listed for sale with an asking price of $950,000. This property was built in 2002 and has 3 bedrooms and 2 full baths with 1878 sq. ft. SE Ridge View Road is located in the Ironwood Estates subdivision. Search Ironwood Estates real estate on www.isellsunriver.com today.