
BEDS4
BATHS3 full
SQUARE FEET2,261
MLS#220220062
STATUSPending
PROPERTY TYPEResidential - Single Family
SUBDIVISIONSouth Heights
Property Description
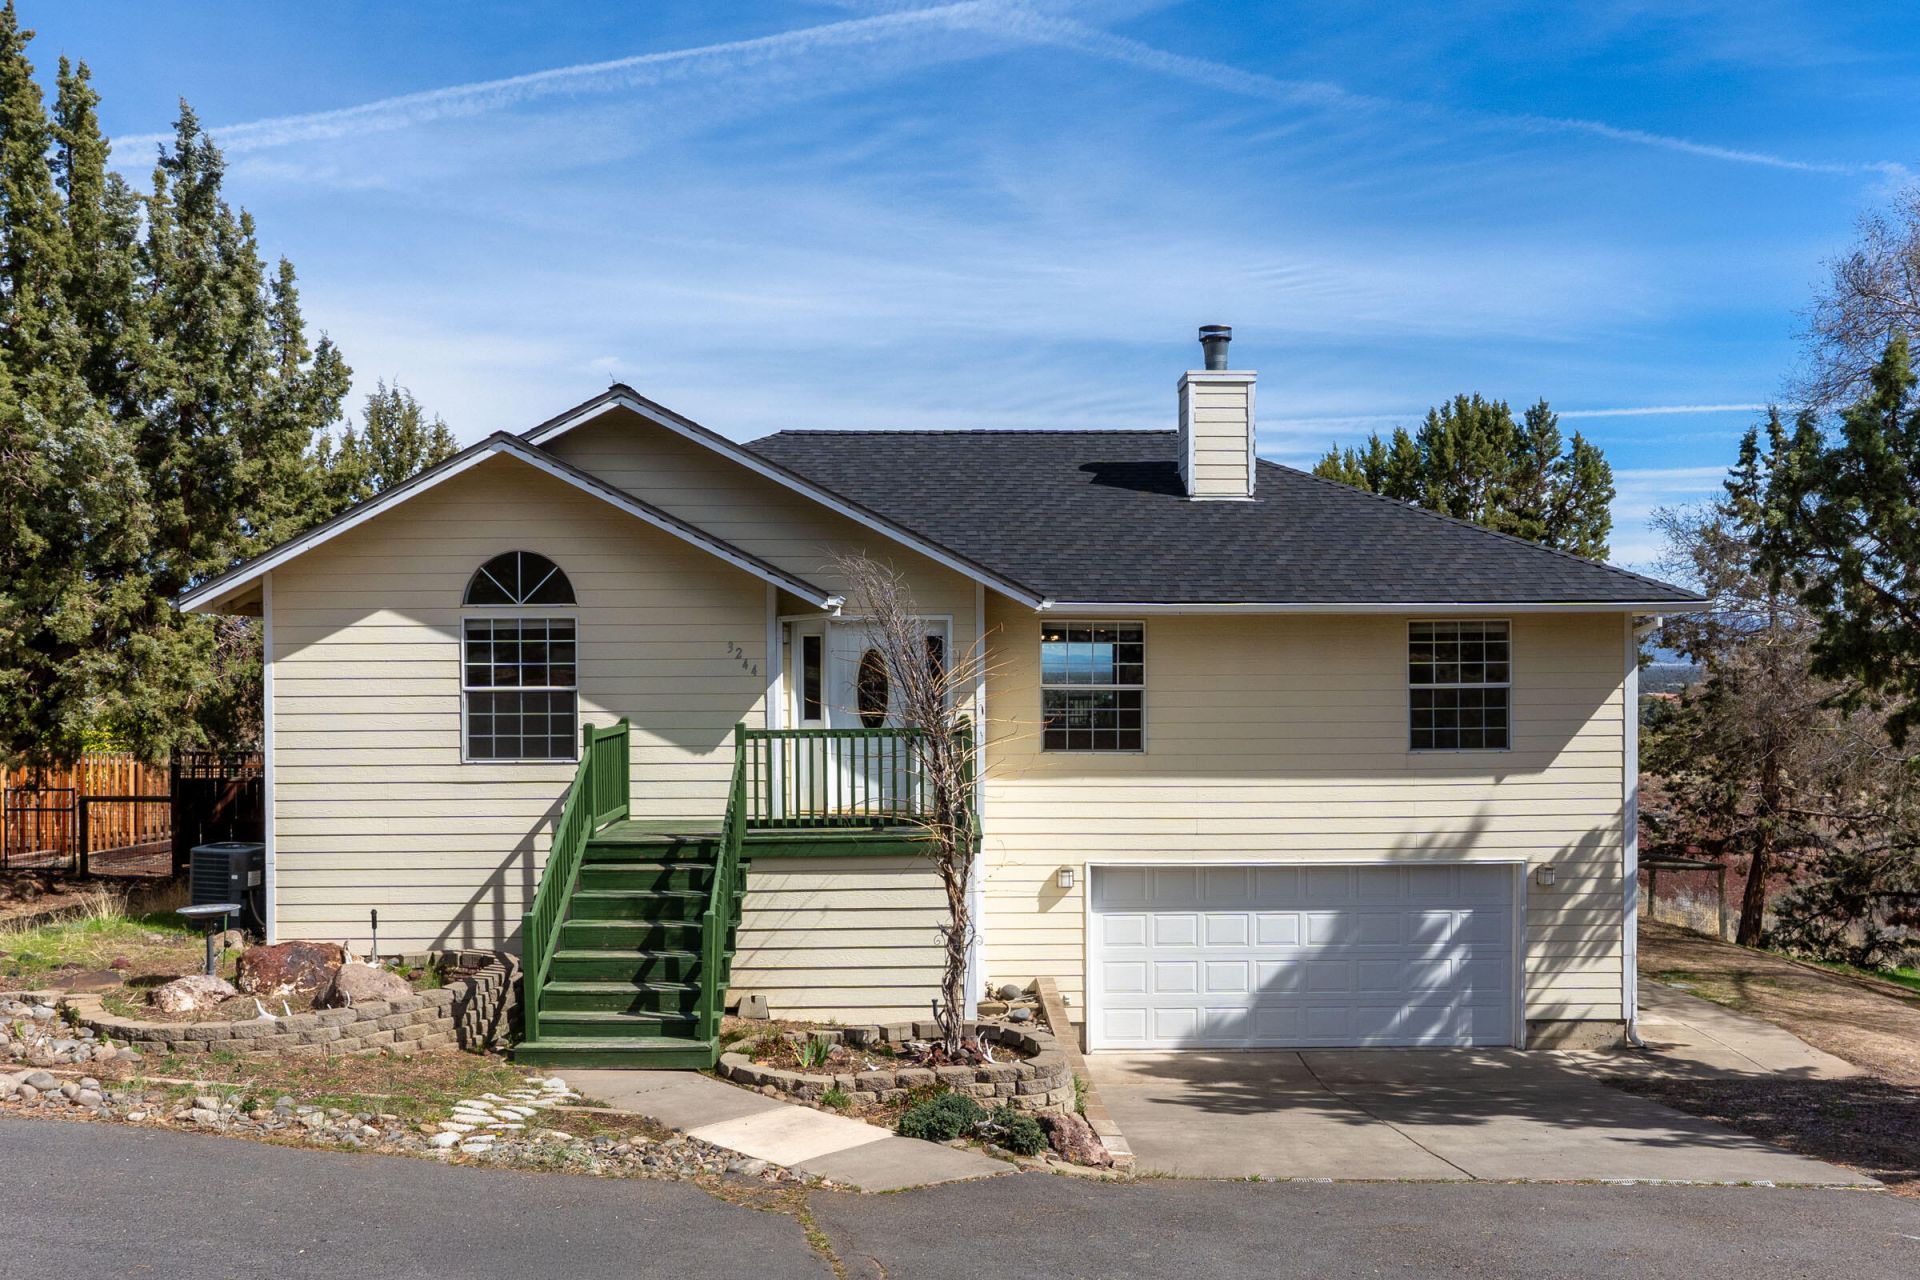
High desert South Heights home with development options!! This .66 (junior) acre R2 zoned lot. 4 Bed/3 Bath property boasts a clear, grand view of Powell Butte and the Ochoco Range. The Living Room features a lovely wood burning fireplace and custom tiled floor with attached formal Dining Room with regional views. The updated kitchen has a full pantry, stainless steel appliances and kitchen sink, along with eat/cook bar and casual dining area opening to large outdoor deck. The Primary Bedroom features beautiful wood floors, vaulted ceilings, walk in closet. The spacious Primary Bathroom has new tile floor. Two more bedrooms with ceiling fans and large windows along with a full bath complete the upstairs. The lower level features a family room with kitchenette, another bedroom and a full bath. Outside are multiple parking spaces, RV parking, gardens and beds, decks, an above ground pool, a fenced yard and a wild yard visited by deer and quail. No HOA!
Property Features
Property Type: Residential - Single Family
Cooling: Central Air
Fenced: Yes
Garage: 2 car attached
Heating: Electric, Forced Air, Wood
Home Style: Ranch, Traditional
Lot Size: 0.66 Acres
Roof Type: Composition
Stories: 2.0
Taxes: $6,114
Year Built: 1992
Feature Descriptions
Exterior: Frame
Sewer: Septic Tank, Standard Leach Field
Special View Info: City, Mountain(s)
Local Schools
High School: Ridgeview
Middle School: Obsidian
Elementary School: Sage
Listed By / Shown By
Listed By
Agency Name: Shelton Kelley Realty
Shown By
Agency Title: CENTURY 21 North Homes Realty
Agency Phone: 541-815-0906

Estimate Your Payment
Estimated Payment
$ 2,118.01 per month $1,422.14 Principal & Interest $509.50 Property Tax $186.38 Homeowner's Insurance
3244 SW 34th Street | MLS# 220220062
This single family home located at 3244 SW 34th Street, Redmond, OR 97756 is currently listed for sale with an asking price of $639,000. This property was built in 1992 and has 4 bedrooms and 3 full baths with 2261 sq. ft. SW 34th Street is located in the South Heights subdivision. Search South Heights real estate on www.isellsunriver.com today.