
BEDS3
BATHS2 full
SQUARE FEET2,327
MLS#220221315
STATUSPending
PROPERTY TYPEResidential - Single Family
SUBDIVISIONSouth Heights
Property Description
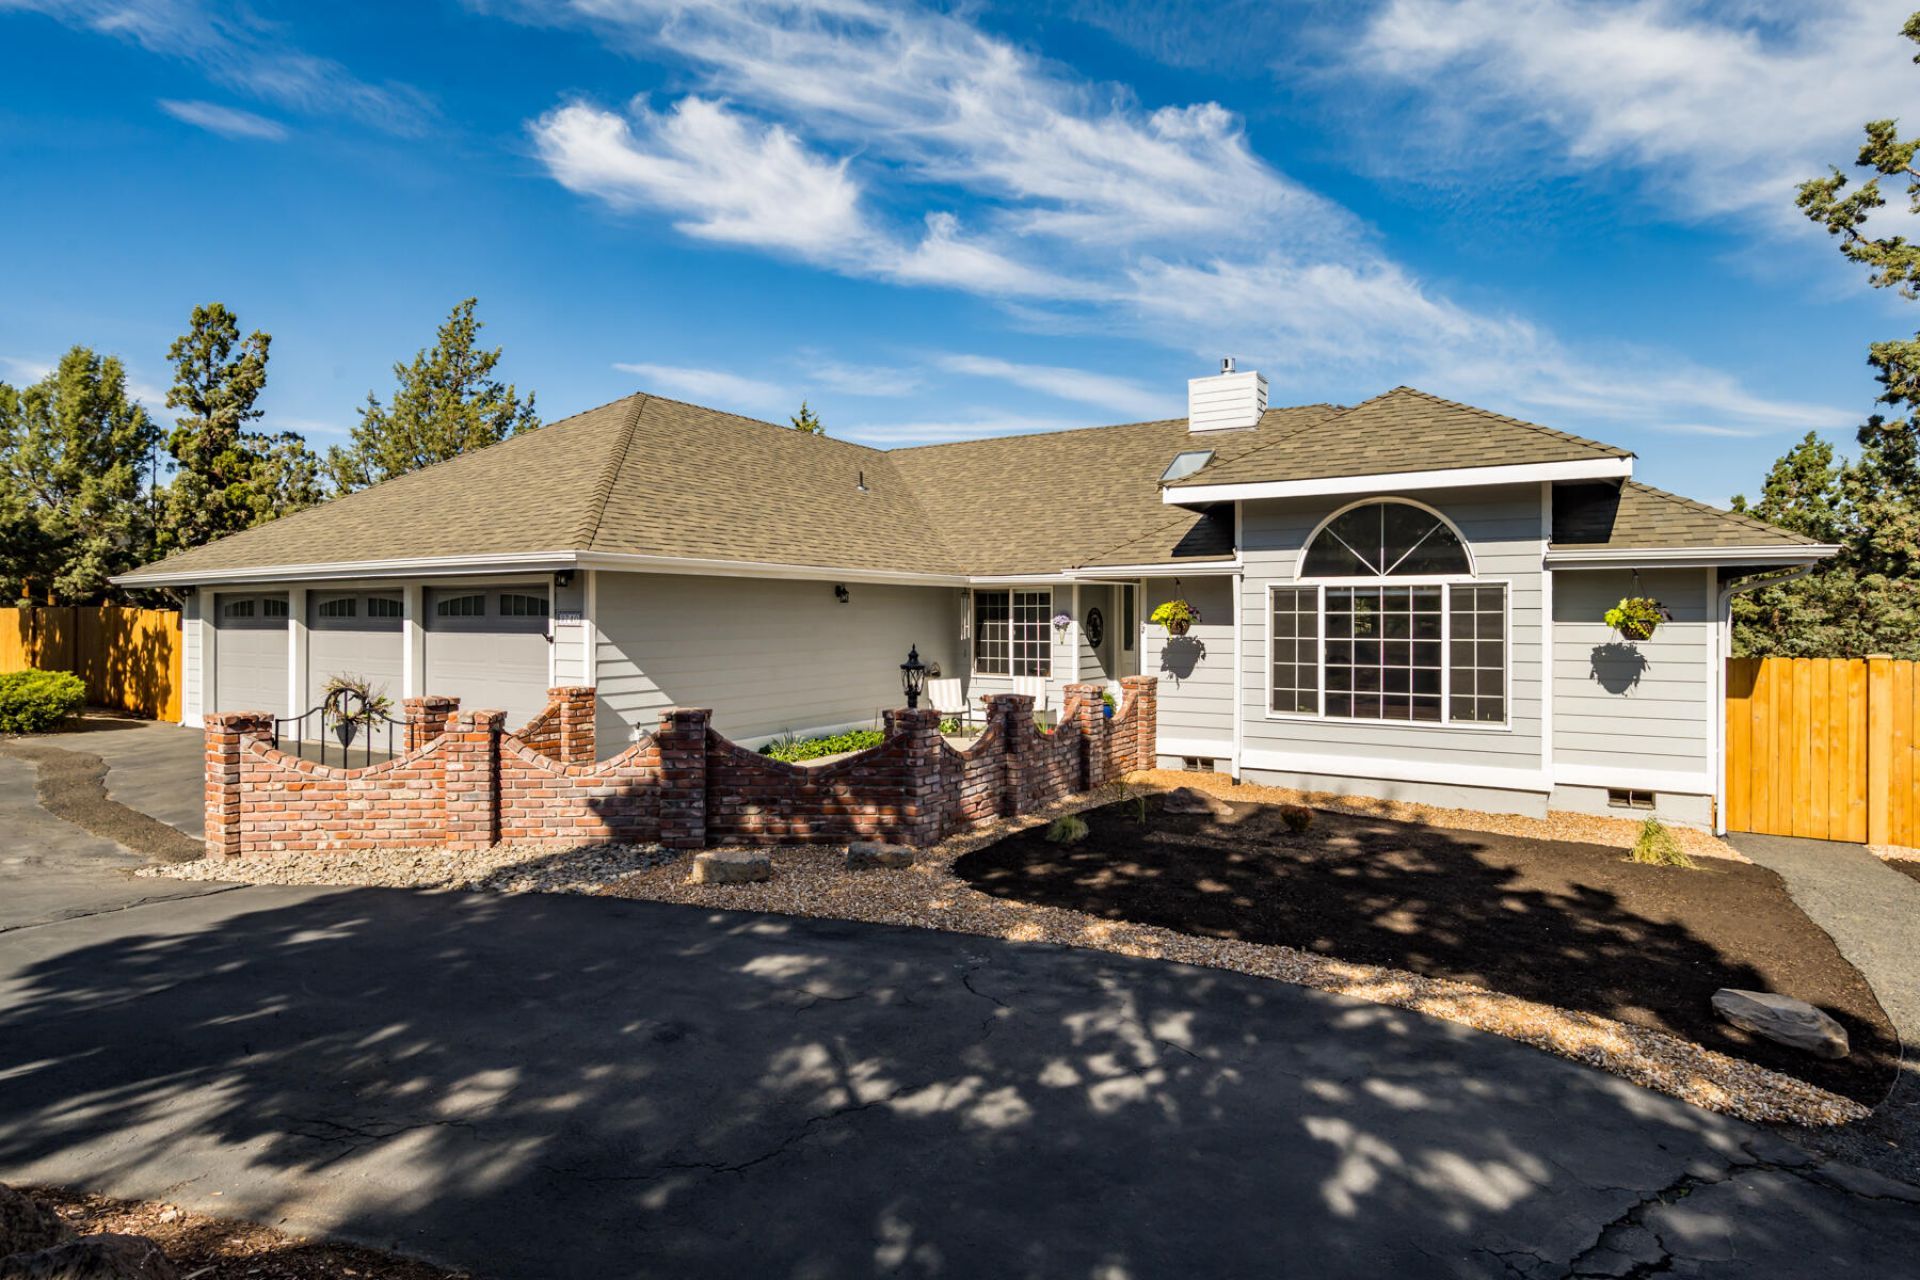
Welcome to this beautifully maintained, fully fenced home featuring a circular driveway and charming brick-accented courtyard with easy-care landscaping. Inside, a bright foyer with cathedral ceilings, a sky light and wrought iron chandelier create an inviting first impression. To the right, enjoy a formal living and dining area, while a flexible bedroom or office sits to the left. The light-filled great room showcases large windows, a brick fireplace, and a cool, modern palette. The kitchen offers quartz countertops, stainless appliances including a double oven, brushed stainless pendants, and engineered flooring throughout the main areas. The primary suite is a peaceful retreat with a spa-like bath, tiled walk-in shower, dual sinks, bamboo flooring, and private water closet. Step outside to a spacious deck overlooking a serene, tree-lined backyard. An oversized three-car garage provides excellent storage and functionality.
Property Features
Property Type: Residential - Single Family
Cooling: Heat Pump
Fenced: Yes
Garage: 3 car attached
Heating: Heat Pump
Home Style: Traditional
Lot Size: 0.74 Acres
Roof Type: Composition
Stories: 1.0
Taxes: $7,354
Year Built: 1990
Feature Descriptions
Exterior: Frame
Sewer: Septic Tank
Special View Info: Neighborhood
Local Schools
High School: Ridgeview
Middle School: Obsidian
Elementary School: Sage
Listed By / Shown By
Listed By
Agency Name: RE/MAX Key Properties
Shown By
Agency Title: CENTURY 21 North Homes Realty
Agency Phone: 541-815-0906

Estimate Your Payment
Estimated Payment
$ 2,548.59 per month $1,711.46 Principal & Interest $612.83 Property Tax $224.29 Homeowner's Insurance
3740 SW 35th Street | MLS# 220221315
This single family home located at 3740 SW 35th Street, Redmond, OR 97756 is currently listed for sale with an asking price of $769,000. This property was built in 1990 and has 3 bedrooms and 2 full baths with 2327 sq. ft. SW 35th Street is located in the South Heights subdivision. Search South Heights real estate on www.isellsunriver.com today.